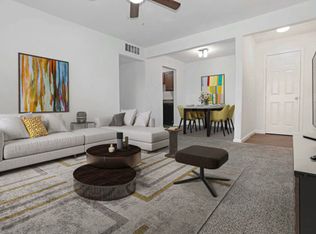
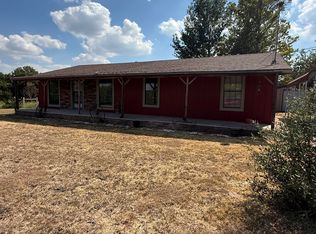
Beautiful Ranch home with cattle and horse facility on almost 20 acres. Enjoy the peace and quiet of country living while staying close to all other city amenities. Very close to Highway 75, less than 15 minutes to Texas instruments and Sherman downtown. The open concept 4 bedrooms and 2.5 bath boasts of hickory and pecan cabinets with cedar trim, 100 year old tin on the living room tray ceiling and island, a formal dining and sunset views for days! Outside you will find a pool and large deck for those warm summer days and a cozy firepit and seating area for the cool fall evenings. Steps away from the back of the house is the 60x64 horse barn. It is set up for show cattle or horses. You can have 6 small pins or 3 large ones. It has electric, water, wash rack, feed arena, and your very own arena.
Minimum 1 yr required. Minimum credit score of 700. No eviction and no criminal background. No Section 8.
House for rent
Single family residence
Available Thu Oct 1 2026
Dogs OK
Air conditioner, central air
Hookups laundry
What's special
- 20 days |
- -- |
- -- |
Zillow last checked:
Listing updated:
Travel times
Facts & features
Interior
Bedrooms & bathrooms
- Bedrooms: 4
- Bathrooms: 3
- Full bathrooms: 3
Cooling
- Air Conditioner, Central Air
Appliances
- Included: Dishwasher
- Laundry: Hookups
Interior area
- Total interior livable area: 2,424 sqft
Property
Parking
- Details: Contact manager
Features
- Has private pool: Yes
- Pool features: Pool
Details
- Parcel number: 000000129226
Construction
Type & style
- Home type: SingleFamily
- Property subtype: Single Family Residence
Community & HOA
Location
- Region: Sherman
Financial & listing details
- Lease term: 1 Year
Nearby apartments for rent

Price history
| Date | Event | Price |
|---|---|---|
| 9/7/2026 | Listing removed | $1,499,900$619/sqft |
Source: NTREIS #21280668 Report a problem | ||
| 9/6/2026 | Listed for rent | $3,800+8.6%$2/sqft |
Source: Zillow Rentals Report a problem | ||
| 6/30/2026 | Price change | $1,499,900-11.8%$619/sqft |
Source: NTREIS #21280668 Report a problem | ||
| 5/25/2026 | Listed for sale | $1,700,000+70.9%$701/sqft |
Source: NTREIS #21280668 Report a problem | ||
| 2/28/2026 | Listing removed | $3,500$1/sqft |
Source: Zillow Rentals Report a problem | ||
| 12/3/2025 | Price change | $3,500-7.9%$1/sqft |
Source: Zillow Rentals Report a problem | ||
| 10/22/2025 | Listed for rent | $3,800+2.7%$2/sqft |
Source: Zillow Rentals Report a problem | ||
| 8/19/2025 | Listing removed | $3,700$2/sqft |
Source: Zillow Rentals Report a problem | ||
| 7/3/2025 | Price change | $3,700-5.1%$2/sqft |
Source: Zillow Rentals Report a problem | ||
| 6/18/2025 | Price change | $3,900-2.5%$2/sqft |
Source: Zillow Rentals Report a problem | ||
| 5/27/2025 | Price change | $4,000-4.8%$2/sqft |
Source: Zillow Rentals Report a problem | ||
| 5/5/2025 | Listed for rent | $4,200+10.5%$2/sqft |
Source: Zillow Rentals Report a problem | ||
| 3/28/2024 | Listing removed | -- |
Source: Zillow Rentals Report a problem | ||
| 2/28/2024 | Price change | $3,800-5%$2/sqft |
Source: Zillow Rentals Report a problem | ||
| 1/22/2024 | Price change | $4,000-4.8%$2/sqft |
Source: Zillow Rentals Report a problem | ||
| 12/3/2023 | Listed for rent | $4,200$2/sqft |
Source: Zillow Rentals Report a problem | ||
| 11/24/2023 | Listing removed | -- |
Source: Zillow Rentals Report a problem | ||
| 8/17/2023 | Price change | $4,200-4.5%$2/sqft |
Source: Zillow Rentals Report a problem | ||
| 8/1/2023 | Listed for rent | $4,400+4.8%$2/sqft |
Source: Zillow Rentals Report a problem | ||
| 4/3/2022 | Listing removed | -- |
Source: Zillow Rental Manager Report a problem | ||
| 3/22/2022 | Listed for rent | $4,200$2/sqft |
Source: Zillow Rental Manager Report a problem | ||
| 3/16/2022 | Sold | -- |
Source: NTREIS #14705834 Report a problem | ||
| 1/29/2022 | Pending sale | $995,000$410/sqft |
Source: NTREIS #14705834 Report a problem | ||
| 1/20/2022 | Contingent | $995,000$410/sqft |
Source: NTREIS #14705834 Report a problem | ||
| 1/6/2022 | Price change | $995,000-9.5%$410/sqft |
Source: NTREIS #14705834 Report a problem | ||
| 11/8/2021 | Listed for sale | $1,100,000$454/sqft |
Source: NTREIS #14705834 Report a problem | ||