Skip main navigation
Off market
  • $649,800

    7158 Moraine Valley Ln, Stevens Point, WI 54482

    4beds
    3,980sqft
    SingleFamily
    Built in 2004
    2 Acres Lot
    $649,800 Zestimate®
    $163/sqft
    $3,749 Estimated rent

    Home value

    $649,800

    $604,000 - $695,000

    $3,749/mo

    Zestimate® history
    Loading
    Loading...

    Owner options

    List your home for rent

    $3,749/mo

    Rent Zestimate®

    Find your next renter with Zillow Rental Manager. Plus, with online applications, you can quickly screen prospective tenants – for free.

    Learn more

    $3,749/mo

    Rent Zestimate®

    Refinance and save

    $4,150/mo

    Est. payment

    Refinancing to a lower rate could help reduce your monthly payments and save thousands over the life of the loan.

    See today's rates

    $4,150/mo

    Est. payment

    Explore your selling options

    Work with a Zillow partner agent

    Leverage their expertise and Zillow's premium Showcase listings to get your home seen by more buyers.

    Get started

    List with your own agent

    Get your home in front of millions of buyers by listing it on Zillow.

    Learn how to do it

    Sell it yourself

    Take full control of how buyers see your home on Zillow by listing For Sale by Owner (FSBO).

    List your home

    What's special

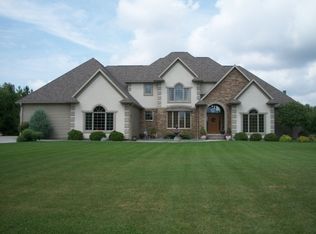
    Tour this executive ranch style home situated on 2 acres conveniently located just minutes east of Stevens Point! Private and secluded, this home has the highest quality of finishes, and features a comfortable and practical California split design layout that is certain to please any home buyer.The main floor features 3 bedrooms, 2.5 baths, great room and a beautiful master suite. High volume 10 foot ceilings in the great room, solid maple 3 panel shaker doors, beautiful maple hardwood floors, crown molding, a touch of charm with craftsman style trim, durable Emtek entry door hardware, and whole house premium audio system, this one has all the touches of high quality craftsmanship. A real cooks kitchen with a large island and snack bar, cook top, wall oven, and newer appliances. Walk into the master suite and you'll find 9 foot ceilings, dual walk-in closets with built-ins, dual sink vanities, quality custom tile, walk in shower with rain head, and an opportunity to relax in the Kohler jetted soaking tub. If entertaining is on the agenda, the opportunities are endless! Relax during the warm rains in the 3 season porch, or move onto the low maintenance deck and enjoy the outdoors. Stay warm and toasty next to the wood burning fireplace, and enjoy your favorite shows on the 120" screen with built in projector! The lower level also features large windows for premium natural lighting, custom natural hickory cabinets with granite tops, prestigious stacked stone, ceramic tile, solid cedar doors, and reclaimed barn wood that creates a rustic look and feel that you must experience for yourself. In ADDITION to all this, storage is available throughout with a large bonus room above the oversized garage with 12'x27' trusses, large garden shed, 18 foot garage overhead door, and much more! Directly access the lower level from the garage or build an even bigger shed somewhere else on the large 2 acre lot! This one has all the features and details that make it a must see!

    This property is off market, which means it's not currently listed for sale or rent on Zillow. This may be different from what's available on other websites or public sources.

    Facts & features

    Interior

    Bedrooms & bathrooms
    • Bedrooms: 4
    • Bathrooms: 4
    • Full bathrooms: 3
    • 1/2 bathrooms: 1
    Heating
    • Forced air
    Cooling
    • Central
    Appliances
    • Included: Dishwasher, Dryer, Refrigerator, Washer
    Features
    • Flooring: Tile, Carpet, Hardwood
    • Basement: Poured
    • Has fireplace: Yes
    Interior area
    • Total interior livable area: 3,980 sqft

    Property

    Parking
    • Parking features: Garage - Attached
    Features
    • Exterior features: Vinyl, Brick
    Lot
    • Size: 2 Acres
    Details
    • Parcel number: 0348316
    • Zoning: Residential

    Construction

    Type & style
    • Home type: SingleFamily
    Condition
    • Year built: 2004

    Community & neighborhood

    Location
    • Region: Stevens Point
    • Municipality: Stockton, Town Of

    Other

    Other facts
    • Sewer/Water: Pv Sewer/Pv Water
    • Status Category: ACTIVE
    • APPLIANCES: Central Vacuum, Cooktop, Oven, Range hood
    • INTERIOR: Smoke Detector, G. Door Opener, Master Bath, Whirlpool Tub, Window Treatments, Sunroom, Walk-in Closet(s), Vaulted/Cathedral Ceiling
    • ROOF: Shingle
    • ZONING: Residential
    • Municipality: Stockton, Town Of
    • Basement: Poured
    • Full Bath 1 Level: M
    • Style: Ranch
    • DRIVEWAY: Gravel, Concrete
    • UTILITY/LAUNDRY: Lower Level Utility
    • Half Bath Level: M
    • SEWER/SEPTIC: Conventional
    • UTILITY/LAUNDRY: Main Level Laundry
    • Full Bath 2 Level: M
    • Status: Active - With Offer
    • LA1Agent Phone1 CountryId: United States (+1)
    • TOTAL SQ FT SOURCE: Assessor, Agent Measured
    • Electronic Consent: Yes
    • LO1OfficePhone1CountryId: United States (+1)
    • Zillow? Y/N: Yes
    • Tax #: 034-83-16
    • Listing Visibility Type: MLS Listing
    • Originating MLS: WIREX_CWBR

    Price history

    DateEventPrice
    5/14/2019Listing removed$429,900$108/sqft
    Source: KPR BROKERS, LLC #21807849 Report a problem
    2/7/2019Listed for sale$429,900$108/sqft
    Source: KPR BROKERS, LLC #21807849 Report a problem

    Public tax history

    YearProperty taxesTax assessment
    2024$6,317 +5.2%$397,600
    2023$6,006 +0.4%$397,600
    2022$5,981 +2.4%$397,600
    2021$5,842 -0.7%$397,600
    2020$5,884 +26.7%$397,600 +57.2%
    2019$4,646 +12.8%$253,000
    2018$4,119 $253,000
    2017$4,119 -2.4%$253,000
    2016$4,220 +6.4%$253,000
    2014$3,965 -10.5%$253,000
    2013$4,430 +3.4%$253,000
    2012$4,286 +2%$253,000
    2011$4,200 +6.3%$253,000 +19.9%
    2010$3,952 -12.1%$211,000 +0.2%
    2009$4,496 +6.6%$210,500
    2008$4,216 +6.3%$210,500 +0.9%
    2007$3,965 +4.4%$208,600
    2006$3,798 +115.7%$208,600 +117.1%
    2005$1,761 $96,100

    Find assessor info on the county website

    Neighborhood: 54482

    Nearby schools

    GreatSchools rating
    Get pre-qualified for a loan
    At Zillow Home Loans, we can pre-qualify you in as little as 5 minutes with no impact to your credit score.

    An equal housing lender. NMLS #10287.