Lakewood custom-built contemporary by Montgomery Homes that elegantly balances everyday living with high-end design at every turn. With 4,882 SF between the main house and the full guest house, this property is packed with living, entertaining, working, and relaxing spaces. The open concept living room is the perfect example of how elegance meets functionality with a modern kitchen boasting clean lines, custom rift cut white oak cabinetry, Taj Mahal quartzite center island, Gaggenau induction cooktop, built-in Thermador appliances, and a pantry and prep kitchen with second sink, double ovens, ice maker, and refrigeration drawers. The light from the wall of glass and double-height ceiling washes over the warm wood accents and gas log fireplace with stone surround. The downstairs master retreat boasts marble and honed granite surfaces, Victoria + Albert tub, steam shower, dressing room, and ensuite office. The main floor is rounded out by the elegant dining room, bespoke powder bath, laundry room, and mud room with loads of storage. Upstairs you’ll find a second living room and three bedrooms with ensuite baths. The outdoor oasis begins with the sparkling pool that sits next to the covered living and dining patio with fireplace and ends with the built-in grill station.
The 770 SF guest quarters features an open concept living-dining-kitchenette space, a bedroom, and a full bathroom. It’s the perfect guest house, office suite, third living room, additional play space, or a fantastical man cave or she-shed.
Thoughtful details have been integrated at every turn: white oak flooring throughout; quartzite and marble surfaces; luxury appliances; rift cut oak cabinetry; full exterior landscaping and lighting; electric driveway gate; roofline pre-wired for holiday lighting with interior switch. There’s even a raised-bed garden for your home-grown vegetable fantasies. You won’t find this level of design, craftsmanship, finish and detail in a newly built spec home.
Sold
Price Unknown
7158 Pasadena Ave, Dallas, TX 75214
4beds
4,106sqft
Single Family Residence
Built in 2024
8,842 Square Feet Lot
$2,341,300 Zestimate®
$--/sqft
$-- Estimated rent
Home value
$2,341,300
$2.15M - $2.55M
Not available
Zestimate® history
Owner options
List your home for rent
Find your next renter with Zillow Rental Manager. Plus, with online applications, you can quickly screen prospective tenants – for free.
Refinance and save
Refinancing to a lower rate could help reduce your monthly payments and save thousands over the life of the loan.
Explore your selling options
Work with a Zillow partner agent
Leverage their expertise and Zillow's premium Showcase listings to get your home seen by more buyers.
Get startedList with your own agent
Get your home in front of millions of buyers by listing it on Zillow.
Learn how to do itSell it yourself
Take full control of how buyers see your home on Zillow by listing For Sale by Owner (FSBO).
List your homeWhat's special
Sparkling poolRaised-bed gardenLuxury appliancesGaggenau induction cooktopElectric driveway gateWall of glassWhite oak flooring throughout
Zillow last checked:
Listing updated:
Listed by:
Susan Scull 0728425 214-662-7570,
Compass RE Texas, LLC 214-814-8100
Bought with:
Michael Wong
Briggs Freeman Sotheby's Int'l
Source: NTREIS,MLS#: 21178585
Facts & features
Interior
Bedrooms & bathrooms
- Bedrooms: 4
- Bathrooms: 5
- Full bathrooms: 4
- 1/2 bathrooms: 1
Primary bedroom
- Features: Closet Cabinetry, Dual Sinks, En Suite Bathroom, Garden Tub/Roman Tub, Separate Shower, Steam Shower, Walk-In Closet(s)
- Level: First
- Dimensions: 15 x 15
Bedroom
- Features: En Suite Bathroom, Walk-In Closet(s)
- Level: Second
- Dimensions: 15 x 15
Bedroom
- Features: En Suite Bathroom, Walk-In Closet(s)
- Level: Second
- Dimensions: 14 x 12
Bedroom
- Features: Closet Cabinetry, En Suite Bathroom
- Level: Second
- Dimensions: 13 x 13
Breakfast room nook
- Features: Eat-in Kitchen
- Level: First
- Dimensions: 12 x 9
Dining room
- Features: Built-in Features, Butler's Pantry
- Level: First
- Dimensions: 16 x 15
Family room
- Features: Built-in Features, Ceiling Fan(s)
- Level: Second
- Dimensions: 18 x 16
Kitchen
- Features: Breakfast Bar, Built-in Features, Butler's Pantry, Eat-in Kitchen, Kitchen Island, Stone Counters, Sink
- Level: First
- Dimensions: 16 x 15
Living room
- Features: Built-in Features, Ceiling Fan(s), Fireplace
- Level: First
- Dimensions: 19 x 17
Mud room
- Features: Built-in Features
- Level: First
- Dimensions: 19 x 6
Utility room
- Features: Built-in Features, Utility Room, Utility Sink
- Level: First
- Dimensions: 10 x 8
Heating
- Central, Natural Gas
Cooling
- Central Air
Appliances
- Included: Some Gas Appliances, Built-In Refrigerator, Double Oven, Dishwasher, Electric Cooktop, Disposal, Ice Maker, Microwave, Plumbed For Gas, Refrigerator, Tankless Water Heater, Water Purifier
Features
- Built-in Features, Decorative/Designer Lighting Fixtures, Double Vanity, Eat-in Kitchen, High Speed Internet, In-Law Floorplan, Kitchen Island, Open Floorplan, Wired for Data, Natural Woodwork, Walk-In Closet(s), Wired for Sound
- Flooring: Ceramic Tile, Hardwood, Marble
- Windows: Window Coverings
- Has basement: No
- Number of fireplaces: 2
- Fireplace features: Gas Log, Living Room, Outside
Interior area
- Total interior livable area: 4,106 sqft
Property
Parking
- Total spaces: 2
- Parking features: Epoxy Flooring, Electric Gate, Garage, Garage Door Opener, Garage Faces Rear
- Attached garage spaces: 2
Features
- Levels: Two
- Stories: 2
- Patio & porch: Covered
- Exterior features: Built-in Barbecue, Barbecue, Garden, Gas Grill, Lighting, Outdoor Living Area, Rain Gutters
- Pool features: Gunite, Heated, In Ground, Outdoor Pool, Pool Cover, Pool, Pool Sweep, Water Feature
- Fencing: Wood
Lot
- Size: 8,842 Square Feet
- Dimensions: 55 x 161
- Features: Landscaped, Sprinkler System
Details
- Parcel number: 00000228643000000
Construction
Type & style
- Home type: SingleFamily
- Architectural style: Contemporary/Modern,Detached
- Property subtype: Single Family Residence
Materials
- Brick
- Roof: Composition
Condition
- Year built: 2024
Utilities & green energy
- Sewer: Public Sewer
- Water: Public
- Utilities for property: Sewer Available, Water Available
Community & HOA
Community
- Subdivision: Lakeshore Hills Rev
HOA
- Has HOA: No
Location
- Region: Dallas
Financial & listing details
- Tax assessed value: $2,055,350
- Annual tax amount: $45,937
- Date on market: 2/13/2026
- Cumulative days on market: 21 days
- Listing terms: Cash,Conventional
Price history
| Date | Event | Price |
|---|---|---|
| 3/24/2026 | Sold | -- |
Source: NTREIS #21178585 Report a problem | ||
| 3/21/2026 | Pending sale | $2,450,000$597/sqft |
Source: NTREIS #21178585 Report a problem | ||
| 3/7/2026 | Contingent | $2,450,000$597/sqft |
Source: NTREIS #21178585 Report a problem | ||
| 2/13/2026 | Listed for sale | $2,450,000-1.8%$597/sqft |
Source: NTREIS #21178585 Report a problem | ||
| 7/3/2025 | Sold | -- |
Source: NTREIS #20895448 Report a problem | ||
| 6/12/2025 | Pending sale | $2,495,000$608/sqft |
Source: NTREIS #20895448 Report a problem | ||
| 6/6/2025 | Contingent | $2,495,000$608/sqft |
Source: NTREIS #20895448 Report a problem | ||
| 5/8/2025 | Price change | $2,495,000-3.9%$608/sqft |
Source: NTREIS #20895448 Report a problem | ||
| 4/8/2025 | Listed for sale | $2,595,000+318.5%$632/sqft |
Source: NTREIS #20895448 Report a problem | ||
| 6/27/2024 | Listing removed | $620,000$151/sqft |
Source: NTREIS #14733133 Report a problem | ||
| 2/3/2022 | Pending sale | $620,000+106.7%$151/sqft |
Source: NTREIS #14733133 Report a problem | ||
| 7/25/2019 | Listing removed | $1,550 |
Source: Keller Williams Realty Preston Road #14113382 Report a problem | ||
| 6/15/2019 | Listed for rent | $1,550+29.2% |
Source: Keller Williams Realty DPR #14113382 Report a problem | ||
| 9/9/2017 | Listing removed | $1,200 |
Source: Dallas Preston Road #13683633 Report a problem | ||
| 9/8/2017 | Sold | -- |
Source: Agent Provided Report a problem | ||
| 8/30/2017 | Listed for rent | $1,200-11.1% |
Source: Keller Williams Realty DPR #13683633 Report a problem | ||
| 4/26/2017 | Listed for sale | $299,900$73/sqft |
Source: Plano #12004601 Report a problem | ||
| 6/24/2016 | Listing removed | $1,350+4.2% |
Source: NELL REALTY GROUP LLC #13402790 Report a problem | ||
| 5/31/2016 | Listing removed | $299,900$73/sqft |
Source: Keller Williams - Plano #12004601 Report a problem | ||
| 5/20/2016 | Listed for sale | $299,900$73/sqft |
Source: Keller Williams - Plano #12004601 Report a problem | ||
| 10/19/2013 | Listing removed | $1,295 |
Source: Keller Williams Realty #12028903 Report a problem | ||
| 9/24/2013 | Listed for rent | $1,295 |
Source: Keller Williams Realty #12028903 Report a problem | ||
| 8/24/2013 | Listing removed | $299,900$73/sqft |
Source: Keller Williams - Plano #12004601 Report a problem | ||
| 8/8/2013 | Listed for sale | $299,900$73/sqft |
Source: Keller Williams Realty #12004601 Report a problem | ||
Public tax history
| Year | Property taxes | Tax assessment |
|---|---|---|
| 2025 | $40,820 -8% | $2,055,350 +3.5% |
| 2024 | $44,368 +235.9% | $1,985,110 +244.9% |
| 2023 | $13,208 -29.1% | $575,580 -22.4% |
| 2022 | $18,629 +52.2% | $742,060 +60% |
| 2021 | $12,236 -2.8% | $463,820 |
| 2020 | $12,583 -2% | $463,820 -1.2% |
| 2019 | $12,834 -3.9% | $469,500 |
| 2018 | $13,358 +34.4% | $469,500 +28.5% |
| 2017 | $9,938 0% | $365,480 |
| 2016 | $9,938 +23.1% | $365,480 +22.8% |
| 2015 | $8,070 | $297,740 +1.2% |
| 2014 | $8,070 | $294,220 |
| 2013 | -- | -- |
| 2012 | -- | -- |
| 2011 | -- | -- |
| 2010 | -- | -- |
| 2009 | -- | -- |
| 2008 | -- | -- |
| 2007 | -- | -- |
| 2005 | -- | -- |
| 2004 | -- | -- |
| 2003 | -- | -- |
| 2002 | -- | -- |
| 2001 | -- | -- |
Find assessor info on the county website
Neighborhood: Lakewood
Nearby homes
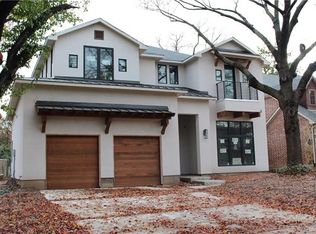
- $2,381,5005 bd4 ba4.4k sqft7152 Pasadena Ave, Dallas, TX 75214Off Market
- $760,5003 bd2 ba1.6k sqft2519 Loving Ave, Dallas, TX 75214Off Market

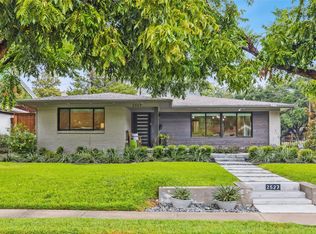
- $--2 bd3 ba1.7k sqft2527 Loving Ave, Dallas, TX 75214Sold
- $1,984,4004 bd4 ba4.2k sqft7146 Pasadena Ave, Dallas, TX 75214Off Market
- $922,9003 bd2 ba2.1k sqft2515 Loving Ave, Dallas, TX 75214Off Market
- $874,8003 bd2 ba1.6k sqft2509 Loving Ave, Dallas, TX 75214Off Market
- $944,3003 bd1 ba1.6k sqft7142 Pasadena Ave, Dallas, TX 75214Off Market
- $1,712,9004 bd4 ba3.3k sqft7145 Pasadena Ave, Dallas, TX 75214Off Market
Nearby schools
GreatSchools rating
- 10/10Lakewood Elementary SchoolGrades: K-5Distance: 0.9 mi
- 6/10J L Long Middle SchoolGrades: 6-8Distance: 1.2 mi
- 5/10Woodrow Wilson High SchoolGrades: 9-12Distance: 1.3 mi
Schools provided by the listing agent
- Elementary: Lakewood
- Middle: Long
- High: Woodrow Wilson
- District: Dallas ISD
Source: NTREIS. This data may not be complete. We recommend contacting the local school district to confirm school assignments for this home.
Get a cash offer in 3 minutes
Find out how much your home could sell for in as little as 3 minutes with a no-obligation cash offer.
Estimated market value
$2,341,300
Get a cash offer in 3 minutes
Find out how much your home could sell for in as little as 3 minutes with a no-obligation cash offer.
Estimated market value
$2,341,300
- Texas
- Dallas County
- Dallas
- 75214
- Lakewood
- 7158 Pasadena Ave
