Location Location Location. This property is located in Stanley with no city taxes and 4 minutes to Rt 16, 5 Minutes to Denver retail and dining, 30 minutes to Uptown Charlotte. This beautiful 4 bed 2.5 bedroom home sits .33 acres with a slice of HOA property to the left side and large piece of HOA maintained property behind the lot (see back yard picture). HOA property on the back of the lot connects directly to the community Playground. New paint throughout the home and new Vinyl Plank Flooring and carpeting. Primary Bedroom features ceiling fan, Tray Ceiling, walk in closet, primary bath with double vanity, garden tub, and shower. Plenty of living area on main level including a large living room with fireplace. There is a breakfast nook and breakfast bar in addition to a formal dining room. Roof replaced 2017, water heater replaced 2022.
Closed
$375,000
7158 Quail Hunt Dr, Stanley, NC 28164
4beds
1,917sqft
Single Family Residence
Built in 2002
0.33 Acres Lot
$393,500 Zestimate®
$196/sqft
$2,205 Estimated rent
Home value
$393,500
$374,000 - $413,000
$2,205/mo
Zestimate® history
Owner options
List your home for rent
$2,205/mo
Rent Zestimate®
Find your next renter with Zillow Rental Manager. Plus, with online applications, you can quickly screen prospective tenants – for free.
$2,205/mo
Rent Zestimate®
Refinance and save
$2,355/mo
Est. payment
Refinancing to a lower rate could help reduce your monthly payments and save thousands over the life of the loan.
$2,355/mo
Est. payment
Explore your selling options
Work with a Zillow partner agent
Leverage their expertise and Zillow's premium Showcase listings to get your home seen by more buyers.
Get startedList with your own agent
Get your home in front of millions of buyers by listing it on Zillow.
Learn how to do itSell it yourself
Take full control of how buyers see your home on Zillow by listing For Sale by Owner (FSBO).
List your homeWhat's special
Zillow last checked:
Listing updated:
Listed by:
Marc St Germain marcstg@gmail.com,
Coldwell Banker Realty
Bought with:
Non Member
Canopy Administration
Source: Canopy MLS as distributed by MLS GRID,MLS#: 4124835
Facts & features
Interior
Bedrooms & bathrooms
- Bedrooms: 4
- Bathrooms: 3
- Full bathrooms: 2
- 1/2 bathrooms: 1
Primary bedroom
- Features: Ceiling Fan(s), Tray Ceiling(s), Walk-In Closet(s)
- Level: Upper
- Area: 168 Square Feet
- Dimensions: 14' 0" X 12' 0"
Primary bedroom
- Level: Upper
Bedroom s
- Level: Upper
- Area: 100 Square Feet
- Dimensions: 10' 0" X 10' 0"
Bedroom s
- Level: Upper
- Area: 110 Square Feet
- Dimensions: 11' 0" X 10' 0"
Bedroom s
- Level: Upper
Bedroom s
- Level: Upper
Bathroom full
- Features: Garden Tub
- Level: Upper
Bathroom full
- Level: Upper
Bathroom half
- Level: Main
Bathroom full
- Level: Upper
Bathroom full
- Level: Upper
Bathroom half
- Level: Main
Other
- Level: Upper
- Area: 314.5 Square Feet
- Dimensions: 18' 6" X 17' 0"
Other
- Level: Upper
Breakfast
- Level: Main
Breakfast
- Level: Main
Dining room
- Features: None
- Level: Main
- Area: 100 Square Feet
- Dimensions: 10' 0" X 10' 0"
Dining room
- Level: Main
Kitchen
- Features: Breakfast Bar, Built-in Features
- Level: Main
- Area: 110 Square Feet
- Dimensions: 11' 0" X 10' 0"
Kitchen
- Level: Main
Living room
- Features: Ceiling Fan(s), See Remarks
- Level: Main
- Area: 258.75 Square Feet
- Dimensions: 22' 6" X 11' 6"
Living room
- Level: Main
Heating
- Central, Forced Air, Natural Gas
Cooling
- Central Air
Appliances
- Included: Disposal, Dryer, Electric Cooktop, Electric Oven, Electric Range, Gas Water Heater, Microwave, Washer
- Laundry: Common Area, Electric Dryer Hookup, Laundry Closet, Main Level
Features
- Attic Other, Soaking Tub, Tray Ceiling(s)(s), Walk-In Closet(s)
- Flooring: Carpet, Vinyl
- Doors: Storm Door(s)
- Has basement: No
- Attic: Other,Pull Down Stairs
- Fireplace features: Family Room
Interior area
- Total structure area: 1,917
- Total interior livable area: 1,917 sqft
- Finished area above ground: 1,917
- Finished area below ground: 0
Property
Parking
- Total spaces: 4
- Parking features: Attached Garage, Garage on Main Level
- Attached garage spaces: 2
- Uncovered spaces: 2
Accessibility
- Accessibility features: Two or More Access Exits, Closet Bars 15-48 Inches, Door Width 32 Inches or More
Features
- Levels: Two
- Stories: 2
- Patio & porch: Front Porch, Patio
Lot
- Size: 0.33 Acres
- Features: Level
Details
- Additional structures: None
- Parcel number: 78104
- Zoning: PD-R
- Special conditions: Estate
Construction
Type & style
- Home type: SingleFamily
- Property subtype: Single Family Residence
Materials
- Brick Partial, Vinyl
- Foundation: Slab
- Roof: Fiberglass
Condition
- New construction: No
- Year built: 2002
Utilities & green energy
- Sewer: County Sewer
- Water: County Water
- Utilities for property: Cable Available, Electricity Connected, Underground Power Lines, Underground Utilities
Community & HOA
Community
- Features: Playground
- Subdivision: Oxford Hunt
HOA
- Has HOA: Yes
- HOA fee: $121 semi-annually
- HOA name: Red Rock Manageent
- HOA phone: 888-757-3376
Location
- Region: Stanley
Financial & listing details
- Price per square foot: $196/sqft
- Tax assessed value: $332,847
- Annual tax amount: $2,150
- Date on market: 4/11/2024
- Cumulative days on market: 9 days
- Listing terms: Cash,Conventional
- Electric utility on property: Yes
- Road surface type: Concrete, Paved
Price history
| Date | Event | Price |
|---|---|---|
| 6/7/2024 | Sold | $375,000-1.2%$196/sqft |
Source:  Canopy MLS as distributed by MLS GRID #4124835 Report a problem Canopy MLS as distributed by MLS GRID #4124835 Report a problem | ||
| 4/11/2024 | Listed for sale | $379,500$198/sqft |
Source: Canopy MLS as distributed by MLS GRID #4124835 Report a problem | ||
Public tax history
| Year | Property taxes | Tax assessment |
|---|---|---|
| 2025 | $2,150 +1.4% | $332,847 |
| 2024 | $2,122 | $332,847 |
| 2023 | $2,122 +34.9% | $332,847 +68.7% |
| 2022 | $1,573 -3.2% | $197,349 |
| 2021 | $1,626 +7.4% | $197,349 |
| 2020 | $1,514 +1.9% | $197,349 |
| 2019 | $1,486 +11.9% | $197,349 +13.8% |
| 2018 | $1,328 -1.4% | $173,479 |
| 2017 | $1,347 +0.4% | $173,479 |
| 2016 | $1,341 -3.1% | $173,479 |
| 2015 | $1,384 +3.3% | -- |
| 2014 | $1,340 | $183,280 |
| 2013 | -- | -- |
| 2012 | -- | -- |
| 2011 | -- | -- |
| 2010 | -- | -- |
| 2009 | -- | -- |
| 2008 | -- | $185,323 +21.3% |
| 2007 | -- | $152,829 |
| 2006 | -- | $152,829 |
| 2005 | -- | $152,829 |
| 2004 | -- | $152,829 |
| 2003 | -- | -- |
Find assessor info on the county website
Neighborhood: 28164
Nearby homes
- $361,9003 bd2 ba1.4k sqft7148 Quail Hunt Dr, Stanley, NC 28164Off Market
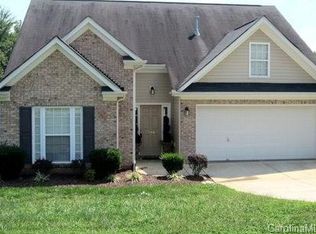
- $381,1003 bd2 ba1.3k sqft7176 Quail Hunt Dr, Stanley, NC 28164Off Market
- $332,2003 bd2 ba1.2k sqft478 Doves Crest Ct, Stanley, NC 28164Off Market

- $417,9004 bd3 ba2k sqft7188 Quail Hunt Dr, Stanley, NC 28164Off Market

- $369,3003 bd2 ba1.5k sqft7151 Quail Hunt Dr, Stanley, NC 28164Off Market
- $395,0003 bd2 ba1.8k sqft479 Doves Crest Ct, Stanley, NC 28164Off Market
- $390,9004 bd2 ba1.8k sqft483 Fox Ridge Ct, Stanley, NC 28164Off Market
- $512,6004 bd4 ba2.2k sqft7126 Quail Hunt Dr, Stanley, NC 28164Off Market
Nearby schools
GreatSchools rating
- 6/10Catawba Springs ElementaryGrades: PK-5Distance: 0.9 mi
- 4/10East Lincoln MiddleGrades: 6-8Distance: 5 mi
- 8/10East Lincoln HighGrades: 9-12Distance: 0.9 mi
Get a cash offer in 3 minutes
Find out how much your home could sell for in as little as 3 minutes with a no-obligation cash offer.
Estimated market value
$393,500
Get a cash offer in 3 minutes
Find out how much your home could sell for in as little as 3 minutes with a no-obligation cash offer.
Estimated market value
$393,500
- North Carolina
- Lincoln County
- Stanley
- 28164
- 7158 Quail Hunt Dr
Nearby cities
Nearby zip codes
Other Stanley Topics
