**SELLERS NOTE IS ASSUMABLE AT 2.25% MUST QUALIFY WITH ROCKET MORTGAGE** Welcome to this exquisite, like-new single-story haven, boasting three spacious bedrooms and two luxurious bathrooms. This home is a testament to modern elegance, with a thoughtfully designed kitchen that showcases the finest elements. You'll be captivated by the stunning wood cabinets that provide ample storage, complemented by gleaming stainless steel appliances and the enduring charm of granite countertops. As a delightful bonus, a refrigerator, water softener and washer/dryer are thoughtfully included, making moving in a breeze. Step inside and discover the meticulous attention to detail throughout. Be greeted by raised six-panel doors and the shimmering sophistication of brushed nickel hardware. The garage is impeccably finished, offering a pristine space for your vehicles and belongings. Your sanctuary awaits in the generous master suite, complete with a spacious walk-in closet that's perfect for organizing your wardrobe. The utility room is designed with your convenience in mind, making chores a breeze. This home is not just a house; it's a masterpiece of design and functionality. Come experience the epitome of comfort and style in every corner. Don't miss your chance to call this stunning property your own.
Sold
Price Unknown
7158 TURNBOW, San Antonio, TX 78252
3beds
1,508sqft
Single Family Residence
Built in 2017
7,143 Square Feet Lot
$255,300 Zestimate®
$--/sqft
$1,668 Estimated rent
Home value
$255,300
$243,000 - $268,000
$1,668/mo
Zestimate® history
Owner options
List your home for rent
$1,668/mo
Rent Zestimate®
Find your next renter with Zillow Rental Manager. Plus, with online applications, you can quickly screen prospective tenants – for free.
$1,668/mo
Rent Zestimate®
Refinance and save
$360/mo
Est. payment
Refinancing to a lower rate could help reduce your monthly payments and save thousands over the life of the loan.
$360/mo
Est. payment
Explore your selling options
Work with a Zillow partner agent
Leverage their expertise and Zillow's premium Showcase listings to get your home seen by more buyers.
Get startedList with your own agent
Get your home in front of millions of buyers by listing it on Zillow.
Learn how to do itSell it yourself
Take full control of how buyers see your home on Zillow by listing For Sale by Owner (FSBO).
List your homeWhat's special
Modern eleganceGranite countertopsImpeccably finishedSpacious walk-in closetUtility roomBrushed nickel hardwareGleaming stainless steel appliances
Zillow last checked:
Listing updated:
Listed by:
Alan Finney TREC #707405 (210) 710-8434,
The Cannon Realty Group
Source: LERA MLS,MLS#: 1717912
Facts & features
Interior
Bedrooms & bathrooms
- Bedrooms: 3
- Bathrooms: 2
- Full bathrooms: 2
Primary bedroom
- Area: 180
- Dimensions: 12 x 15
Bedroom 2
- Area: 100
- Dimensions: 10 x 10
Bedroom 3
- Area: 121
- Dimensions: 11 x 11
Kitchen
- Area: 132
- Dimensions: 11 x 12
Living room
- Area: 255
- Dimensions: 15 x 17
Heating
- Central, Electric
Cooling
- Central Air
Appliances
- Included: Washer, Dryer, Self Cleaning Oven, Microwave, Range, Refrigerator, Dishwasher
Features
- Two Eating Areas, Kitchen Island, Utility Room Inside, 1st Floor Lvl/No Steps, Open Floorplan, Master Downstairs, Ceiling Fan(s)
- Flooring: Carpet, Vinyl
- Windows: Window Coverings
- Has basement: No
- Has fireplace: No
- Fireplace features: Not Applicable
Interior area
- Total structure area: 1,508
- Total interior livable area: 1,508 sqft
Property
Parking
- Total spaces: 2
- Parking features: Two Car Garage
- Garage spaces: 2
Features
- Levels: One
- Stories: 1
- Pool features: None
Lot
- Size: 7,143 Square Feet
Details
- Parcel number: 043191500310
Construction
Type & style
- Home type: SingleFamily
- Architectural style: Traditional
- Property subtype: Single Family Residence
Materials
- Brick
- Foundation: Slab
- Roof: Composition
Condition
- Pre-Owned
- New construction: No
- Year built: 2017
Details
- Builder name: LGI Homes
Utilities & green energy
- Sewer: Sewer System
- Water: Water System
Community & HOA
Community
- Features: Playground
- Security: Smoke Detector(s)
- Subdivision: Luckey Ranch
HOA
- Has HOA: Yes
- HOA fee: $360 annually
- HOA name: LUCKEY RANCH HOA
Location
- Region: San Antonio
Financial & listing details
- Tax assessed value: $292,460
- Annual tax amount: $6,377
- Date on market: 9/11/2025
- Cumulative days on market: 168 days
- Listing terms: Conventional,FHA,VA Loan,TX Vet,Cash
Price history
| Date | Event | Price |
|---|---|---|
| 2/16/2024 | Sold | -- |
Source:  LERA MLS #1717912 Report a problem LERA MLS #1717912 Report a problem | ||
| 1/20/2024 | Contingent | $275,000$182/sqft |
Source: LERA MLS #1717912 Report a problem | ||
| 12/15/2023 | Price change | $275,000-3.5%$182/sqft |
Source: LERA MLS #1717912 Report a problem | ||
| 11/12/2023 | Price change | $285,000-3.4%$189/sqft |
Source: LERA MLS #1717912 Report a problem | ||
| 10/30/2023 | Price change | $295,000-3%$196/sqft |
Source: LERA MLS #1717912 Report a problem | ||
| 9/8/2023 | Listed for sale | $304,000+48.4%$202/sqft |
Source: LERA MLS #1717912 Report a problem | ||
| 1/11/2019 | Sold | -- |
Source: LERA MLS #44006_1348914 Report a problem | ||
| 12/22/2018 | Pending sale | $204,900$136/sqft |
Source: Smart Group, REALTORS #1348914 Report a problem | ||
| 11/16/2018 | Price change | $204,900-2.4%$136/sqft |
Source: Smart Group, REALTORS #1348914 Report a problem | ||
| 11/11/2018 | Listed for sale | $210,000$139/sqft |
Source: Smart Group, REALTORS #1348914 Report a problem | ||
| 12/14/2017 | Sold | -- |
Source: LERA MLS #1282942 Report a problem | ||
Public tax history
| Year | Property taxes | Tax assessment |
|---|---|---|
| 2025 | $2,481 +37.2% | $292,460 +2.8% |
| 2024 | $1,808 | $284,510 -1.5% |
| 2023 | -- | $288,815 +10% |
| 2022 | $2,051 +7.1% | $262,559 +10% |
| 2021 | $1,915 | $238,690 +6% |
| 2020 | $1,915 +6.9% | $225,270 +6.9% |
| 2019 | $1,792 | $210,650 +3.8% |
| 2018 | $1,792 +648.9% | $203,000 +660.3% |
| 2017 | $239 | $26,700 |
Find assessor info on the county website
Neighborhood: 78252
Nearby homes
- $272,5003 bd2 ba1.9k sqft7154 Turnbow, San Antonio, TX 78252Off Market

- $259,6003 bd2 ba1.7k sqft7150 Turnbow, San Antonio, TX 78252Off Market
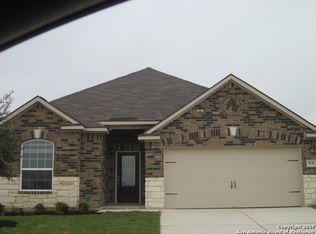
- $247,4003 bd2 ba1.5k sqft7210 Turnbow, San Antonio, TX 78252Off Market
- $282,4003 bd2 ba1.9k sqft12105 Stratsburg, San Antonio, TX 78252Off Market
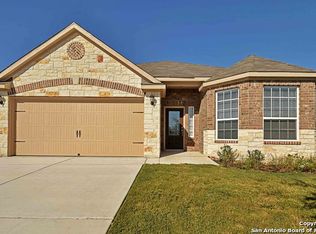
- $243,5003 bd2 ba1.4k sqft7343 Aaron Jordan Dr, San Antonio, TX 78252Off Market
- $297,2004 bd2 ba2.2k sqft7146 Turnbow, San Antonio, TX 78252Off Market
- $291,4004 bd2 ba2.2k sqft7347 Aaron Jordan Dr, San Antonio, TX 78252Off Market
- $249,9003 bd2 ba1.5k sqft7339 Aaron Jordan Dr, San Antonio, TX 78252Off Market
Nearby schools
GreatSchools rating
- 5/10Luckey Ranch Elementary SchoolGrades: PK-5Distance: 0.4 mi
- 6/10Medina Valley Middle SchoolGrades: 6-8Distance: 6.5 mi
- 5/10Medina Valley High SchoolGrades: 9-12Distance: 6.2 mi
Schools provided by the listing agent
- Elementary: Lacoste Elementary
- Middle: Medina Valley
- High: Medina Valley
- District: Medina Valley I.S.D.
Source: LERA MLS. This data may not be complete. We recommend contacting the local school district to confirm school assignments for this home.
Get a cash offer in 3 minutes
Find out how much your home could sell for in as little as 3 minutes with a no-obligation cash offer.
Estimated market value
$255,300
Get a cash offer in 3 minutes
Find out how much your home could sell for in as little as 3 minutes with a no-obligation cash offer.
Estimated market value
$255,300
- Texas
- Bexar County
- San Antonio
- 78252
- 7158 TURNBOW
Nearby cities
Nearby neighborhoods
Nearby zip codes
Other San Antonio Topics
