Skip main navigation
For sale
  • $200,000

    7158 Walker St, Philadelphia, PA 19135

    3beds
    1,152sqft
    : 
    $1,262/mo
    Get pre-qualified
    Townhouse
    Built in 1950
    1,283 Square Feet Lot
    $198,000 Zestimate®
    $174/sqft
    $-- HOA

    What's special

    Central air
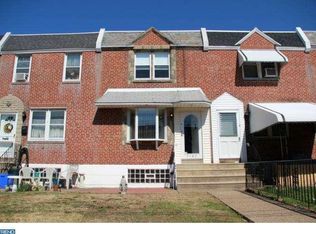
    Welcome to 7158 Walker Street, a well-maintained 3-bedroom, 1.5-bath home that has been lovingly cared for by the same family for many years and is ready for its next chapter. Step inside to find a comfortable and functional floor plan with plenty of opportunity to make the space your own. Some of the carpeting has been pulled back to reveal beautiful hardwood flooring underneath, ready to be refinished and brought back to life by the next owner. A gas fireplace adds character to the home and creates a cozy focal point for the living space. The home is equipped with central air, including a new A/C compressor installed in 2025, and the roof was recoated within the last 5 years—two valuable recent maintenance updates. Exceptionally clean and well cared for, this home offers a great foundation for a buyer who wants to move in and make updates at their own pace. Whether you're a first-time homebuyer, looking to downsize, or searching for your next investment, 7158 Walker Street offers plenty of potential with great bones. Conveniently located near shopping, transportation and major roadways, this home is easy to show and ready for its next owner. Bring your ideas and come see the possibilities at 7158 Walker Street!
    1 day
    216
    16

    Zillow last checked:

    Listing updated:

    Listed by:

    Ashley Fe Mlodzinski 267-255-7294,

    Better Homes and Gardens Real Estate - Maturo PA 2156394800

    Source: Bright MLS,MLS#: PAPH2664670MLS Logo

      Facts & features

      Interior

      Bedrooms & bathrooms
      • Bedrooms: 3
      • Bathrooms: 2
      • Full bathrooms: 1
      • 1/2 bathrooms: 1
      Rooms
      • Room types: Bedroom 2, Bedroom 3, Bedroom 1
      Bedroom 1
      • Features: Recessed Lighting
      • Level: Upper
      • Area: 323 Square Feet
      • Dimensions: 19 X 17
      Bedroom 2
      • Level: Upper
      • Area: 91 Square Feet
      • Dimensions: 7 X 13
      Bedroom 3
      • Level: Upper
      • Area: 255 Square Feet
      • Dimensions: 15 X 17
      Heating
      • Forced Air, Natural Gas
      Cooling
      • Central Air, Natural Gas
      Appliances
      • Included: Dishwasher, Dryer, Oven/Range - Electric, Washer, Gas Water Heater
      • Laundry: In Basement
      Features
      • Bathroom - Tub Shower, Eat-in Kitchen, Kitchen - Galley, Recessed Lighting, Dining Area
      • Flooring: Carpet
      • Basement: Finished
      • Number of fireplaces: 1
      • Fireplace features: Gas/Propane
      Interior area
      • Total structure area: 1,152
      • Total interior livable area: 1,152 sqft
      • Finished area above ground: 1,152
      • Finished area below ground: 0

      Property

      Parking
      • Total spaces: 1
      • Parking features: Enclosed, Private, On Street, Driveway
      • Uncovered spaces: 1
      Accessibility
      • Accessibility features: None
      Features
      • Levels: Two
      • Stories: 2
      • Patio & porch: Patio
      • Exterior features: Sidewalks
      • Pool features: None
      Lot
      • Size: 1,283 Square Feet
      • Dimensions: 16.00 x 80.00
      Details
      • Additional structures: Above Grade, Below Grade
      • Parcel number: 412270000
      • Zoning: RSA5
      • Special conditions: Standard

      Construction

      Type & style
      • Home type: Townhouse
      • Architectural style: Straight Thru
      • Property subtype: Townhouse
      Materials
      • Masonry
      • Foundation: Slab
      • Roof: Flat
      Condition
      • Good
      • New construction: No
      • Year built: 1950

      Utilities & green energy

      • Electric: 200+ Amp Service
      • Sewer: Public Sewer
      • Water: Public

      Community & HOA

      Community
      • Subdivision: Tacony
      HOA
      • Has HOA: No
      Location
      • Region: Philadelphia
      • Municipality: PHILADELPHIA

      Financial & listing details

      • Price per square foot: $174/sqft
      • Tax assessed value: $211,300
      • Annual tax amount: $2,957
      • Date on market: 8/27/2026
      • Listing agreement: Exclusive Right To Sell
      • Listing terms: Cash,Conventional,FHA,VA Loan
      • Ownership: Fee Simple

        Estimated market value

        $198,000

        $188,000 - $208,000

        $1,571/mo

        Price history

        DateEventPrice
        8/28/2026Listed for sale$200,000$174/sqft
        Source: Bright MLS #PAPH2664670 Report a problem

        Public tax history

        YearProperty taxesTax assessment
        2025$2,846 +25.5%$203,300 +25.5%
        2024$2,268 $162,000
        2023$2,268 +30.2%$162,000
        2022$1,741 --
        2021$1,741 +4.2%--
        2018$1,671 +50.4%--
        2017$1,111 -3.8%--
        2016$1,155 --
        2015$1,155 --
        2014$1,155 $112,500 +589.3%
        2012-- $16,320
        2011-- $16,320
        2010-- $16,320
        2009-- $16,320
        2008-- $16,320
        2007-- $16,320 +7.6%
        2006-- $15,168
        2005-- $15,168
        2004-- $15,168 +3.5%
        2003-- $14,656
        2002-- $14,656
        2000-- $14,656
        1999-- $14,656
        Find assessor info on the county website

        Monthly payment

        Est. payment

        Payment breakdown

        Explore the cost of this home by adjusting the details. Changes won't be saved.
        All calculations are estimates and provided by Zillow, Inc. for informational purposes only. Actual amounts may vary.
        HOA fees may include property taxes on listings classified as Co-Ops. Contact the listing agent and/or owner for fee details.
        See how much you could borrow to make a competitive offer.

        Climate risks

        Neighborhood: Tacony

        Getting around

        88 / 100
        Very Walkable
        56 / 100
        Good Transit
        65 / 100
        Bikeable

        Nearby schools

        GreatSchools rating
        Schools provided by the listing agent
        • District: Philadelphia City

        Source: Bright MLS. This data may not be complete. We recommend contacting the local school district to confirm school assignments for this home.

        A local agent can set up tours, give advice and negotiate with sellers.

        Browse local experts