Skip main navigation
Under contract-no show
  • $585,000

    7159 Astella Way, Lancaster, SC 29720

    6beds
    3,520sqft
    : 
    $3,590/mo
    Get pre-qualified
    Single Family Residence
    Built in 2020
    0.2 Acres Lot
    $583,900 Zestimate®
    $166/sqft
    $69/mo HOA

    What's special

    Timeless styleTasteful finishesOversized loftBeautifully appointed kitchenThoughtful upgradesWarm inviting atmosphereDining area
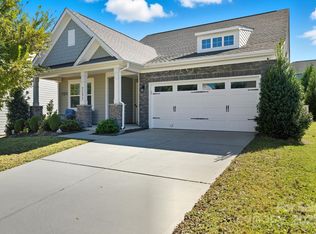
    Welcome home to 7159 Astella Way, where thoughtful upgrades, timeless style, and exceptional functionality come together in one stunning home. Designed with the same sought-after floor plan as one of Walnut Creek's most popular layouts, this home has been beautifully customized to feel like a professionally designed model. From the moment you step inside, you'll notice the attention to detail. Custom board and batten accents, upgraded lighting throughout, and tasteful finishes create a warm, inviting atmosphere that feels elegant without sacrificing comfort. The open-concept main level is perfect for entertaining, allowing family and friends to gather effortlessly between the spacious living room, dining area, and beautifully appointed kitchen. A main-level guest bedroom with direct access to a full bathroom offers incredible flexibility for overnight guests, a home office, or anyone seeking first-floor living. Upstairs, the oversized loft provides the perfect space for movie nights, a playroom, or a second living area. The third floor features the sixth bedroom or the perfect place for a home gym or a great movie room. Step outside to enjoy your covered patio and extended patio overlooking the fenced backyard, an ideal setting for relaxing evenings, weekend barbecues, or simply enjoying the outdoors. Located in the highly desirable Walnut Creek community, residents enjoy resort-style amenities including pools, walking trails, fitness center, playgrounds, parks, and sports fields, all while being conveniently located near shopping, dining, and top-rated schools. If you've been searching for a move-in ready home with designer touches, flexible living spaces, and the perfect blend of comfort and style, 7159 Astella Way is ready to welcome you home.
    19 days
    |
    379
    |
    18
    |

    Likely to sell faster than

    Zillow last checked:

    Listing updated:

    Listed by:

    Heather Skinner heatherskinner@kw.com,

    Keller Williams Ballantyne Area

    Source: Canopy MLS as distributed by MLS GRID,MLS#: 4406722MLS Logo

      Facts & features

      Interior

      Bedrooms & bathrooms
      • Bedrooms: 6
      • Bathrooms: 3
      • Full bathrooms: 3
      • Main level bedrooms: 1
      Primary bedroom
      • Level: Upper
      Bedroom s
      • Level: Main
      Bedroom s
      • Level: Upper
      Bedroom s
      • Level: Upper
      Bedroom s
      • Level: Third
      Bedroom s
      • Level: Upper
      Bathroom full
      • Level: Main
      Bathroom full
      • Level: Upper
      Breakfast
      • Level: Main
      Dining room
      • Level: Main
      Kitchen
      • Level: Main
      Laundry
      • Level: Upper
      Living room
      • Level: Main
      Loft
      • Level: Upper
      Other
      • Level: Main
      Office
      • Level: Main
      Heating
      • Central, Forced Air, Natural Gas
      Cooling
      • Central Air, Electric, Zoned
      Appliances
      • Included: Dishwasher, Disposal, Electric Range, Electric Water Heater, Exhaust Fan, Microwave, Oven, Self Cleaning Oven
      • Laundry: Electric Dryer Hookup, Laundry Room, Upper Level
      Features
      • Soaking Tub, Kitchen Island, Open Floorplan, Pantry, Walk-In Closet(s)
      • Flooring: Carpet, Tile, Vinyl
      • Doors: French Doors, Sliding Doors
      • Has basement: No
      • Fireplace features: Gas Log, Living Room
      Interior area
      • Total structure area: 3,104
      • Total interior livable area: 3,520 sqft
      • Finished area above ground: 3,520
      • Finished area below ground: 0

      Property

      Parking
      • Total spaces: 2
      • Parking features: Driveway, Attached Garage, Garage Door Opener, Garage on Main Level
      • Attached garage spaces: 2
      • Has uncovered spaces: Yes
      Features
      • Levels: Three Or More
      • Stories: 3
      • Patio & porch: Covered, Front Porch, Patio, Rear Porch
      • Pool features: Community
      • Fencing: Back Yard,Fenced
      Lot
      • Size: 0.2 Acres
      Details
      • Parcel number: 0015J0N051.00
      • Zoning: RES
      • Special conditions: Standard

      Construction

      Type & style
      • Home type: SingleFamily
      • Property subtype: Single Family Residence
      Materials
      • Fiber Cement, Stone Veneer
      • Foundation: Slab
      Condition
      • New construction: No
      • Year built: 2020
      Details
      • Builder model: 7203/Davidson
      • Builder name: Eastwood homes

      Utilities & green energy

      • Sewer: County Sewer
      • Water: County Water
      • Utilities for property: Cable Available, Electricity Connected, Underground Power Lines, Underground Utilities

      Community & HOA

      Community
      • Features: Clubhouse, Fitness Center, Playground, Pond, Recreation Area, Tennis Court(s), Walking Trails
      • Security: Carbon Monoxide Detector(s), Smoke Detector(s)
      • Subdivision: Walnut Creek
      HOA
      • Has HOA: Yes
      • HOA fee: $412 semi-annually
      • HOA name: William Douglas
      • HOA phone: 704-347-8900
      Location
      • Region: Lancaster

      Financial & listing details

      • Price per square foot: $166/sqft
      • Tax assessed value: $623,400
      • Annual tax amount: $3,997
      • Date on market: 7/25/2026
      • Cumulative days on market: 19 days
      • Exclusions: See Attachments
      • Electric utility on property: Yes
      • Road surface type: Concrete, Paved

        Estimated market value

        $583,900

        $555,000 - $613,000

        $3,075/mo

        Price history

        DateEventPrice
        8/1/2026Pending sale$585,000$166/sqft
        Source: Canopy MLS as distributed by MLS GRID #4406722 Report a problem
        7/25/2026Listed for sale$585,000+53.5%$166/sqft
        Source: Canopy MLS as distributed by MLS GRID #4406722 Report a problem
        7/29/2020Sold$381,120$108/sqft
        Source: Public Record Report a problem

        Public tax history

        YearProperty taxesTax assessment
        2025$3,997 -23%$17,270 +15%
        2024$5,189 $15,020
        2023$5,189 +2.1%$15,020
        2022$5,084 -33.3%$15,020 -33.3%
        2021$7,626 +3409.3%$22,530 +3409.3%
        2020$217 -73.2%$642 -73.3%
        2019$812 $2,400
        Find assessor info on the county website

        Monthly payment

        Est. payment

        Payment breakdown

        Explore the cost of this home by adjusting the details. Changes won't be saved.
        All calculations are estimates and provided by Zillow, Inc. for informational purposes only. Actual amounts may vary.
        HOA fees may include property taxes on listings classified as Co-Ops. Contact the listing agent and/or owner for fee details.
        See how much you could borrow to make a competitive offer.

        Climate risks

        Neighborhood: 29720

        Getting around

        0 / 100
        Car-Dependent
        6 / 100
        Somewhat Bikeable

        Nearby schools

        GreatSchools rating
        Schools provided by the listing agent
        • Elementary: Van Wyck
        • Middle: Indian Land
        • High: Indian Land

        Source: Canopy MLS as distributed by MLS GRID. This data may not be complete. We recommend contacting the local school district to confirm school assignments for this home.

        A local agent can set up tours, give advice and negotiate with sellers.

        Browse local experts

        Similar homes