Skip main navigation
Closed
  • $720,000

    7159 Birch Bark Dr, Nashville, TN 37221

    3beds
    2,985sqft
    Single Family Residence, Residential
    Built in 1969
    0.48 Acres Lot
    $720,200 Zestimate®
    $241/sqft
    $3,510 Estimated rent

    Home value

    $720,200

    $684,000 - $756,000

    $3,510/mo

    Zestimate® history
    Loading
    Loading...

    Owner options

    List your home for rent

    $3,510/mo

    Rent Zestimate®

    Find your next renter with Zillow Rental Manager. Plus, with online applications, you can quickly screen prospective tenants – for free.

    Learn more

    $3,510/mo

    Rent Zestimate®

    Refinance and save

    $4,194/mo

    Est. payment

    Refinancing to a lower rate could help reduce your monthly payments and save thousands over the life of the loan.

    See today's rates

    $4,194/mo

    Est. payment

    Explore your selling options

    Work with a Zillow partner agent

    Leverage their expertise and Zillow's premium Showcase listings to get your home seen by more buyers.

    Get started

    List with your own agent

    Get your home in front of millions of buyers by listing it on Zillow.

    Learn how to do it

    Sell it yourself

    Take full control of how buyers see your home on Zillow by listing For Sale by Owner (FSBO).

    List your home

    What's special

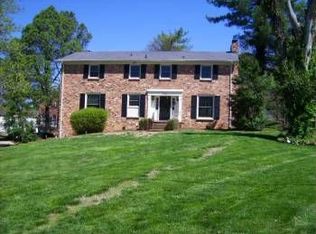
    OPEN HOUSE SATURDAY JAN 3RD AND SUNDAY JAN 4TH FROM 2-4! Welcome to this Bellevue Beauty! Spacious all-brick home tucked away in a quiet neighborhood on almost half an acre. Thoughtfully designed with classic character and everyday comfort in mind, this home offers a timeless layout ideal for both relaxing and entertaining. You will love the huge, custom covered front porch, creating the perfect spot for morning coffee, evening conversations, or watching the neighborhood go by. Inside you will find a brightly updated, well-proportioned living room with built-in shelving and a wood-burning fireplace, spacious bedrooms, three full baths, and an open dining room/kitchen area boasting double ovens, granite countertops and a large pantry. Flowing from the dining room is the Florida room flooded with natural light, and patio where you will enjoy a large, fenced in yard that provides plenty of space for gardening, pets, or outdoor gatherings. Whether you’re hosting summer barbecues or enjoying peaceful afternoons outdoors, this yard is a true extension of the home. This home has it all, including a fully finished basement with a half bath offering multiple storage closets and extra space for hobbies, family fun, relaxing, or guest rooms. Located close to schools, parks, and everyday conveniences, this home blends classic style with suburban comfort. A rare opportunity to enjoy space, character, and a strong sense of home—all in one inviting package.

    Zillow last checked:

    Listing updated:

    Listed by:

    Marci Preheim 615-218-2500,

    United Real Estate Middle Tennessee

    Bought with:

    Colby Jordan, 362858

    Crye-Leike, Realtors

    Source: RealTracs MLS as distributed by MLS GRID,MLS#: 3070181MLS Logo

    Facts & features

    Interior

    Bedrooms & bathrooms
    • Bedrooms: 3
    • Bathrooms: 4
    • Full bathrooms: 3
    • 1/2 bathrooms: 1
    • Main level bedrooms: 3
    Other
    • Features: Other
    • Level: Other
    Other
    • Features: Office
    • Level: Office
    • Area: 99 Square Feet
    • Dimensions: 9x11
    Recreation room
    • Features: Basement Level
    • Level: Basement Level
    • Area: 630 Square Feet
    • Dimensions: 30x21
    Heating
    • Central, Natural Gas
    Cooling
    • Central Air
    Appliances
    • Included: Double Oven, Range, Dishwasher, Disposal, Microwave, Refrigerator
    Features
    • Flooring: Carpet, Wood, Tile
    • Basement: Finished,Full
    • Number of fireplaces: 1
    • Fireplace features: Wood Burning
    Interior area
    • Total structure area: 2,985
    • Total interior livable area: 2,985 sqft
    • Finished area above ground: 2,985

    Property

    Parking
    • Total spaces: 2
    • Parking features: Garage Door Opener, Attached
    • Attached garage spaces: 2
    Features
    • Levels: One
    • Stories: 1
    • Patio & porch: Porch, Covered, Patio
    • Exterior features: Gas Grill
    • Fencing: Back Yard
    Lot
    • Size: 0.48 Acres
    • Dimensions: 118 x 249
    • Features: Rolling Slope
    • Topography: Rolling Slope
    Details
    • Parcel number: 14211003200
    • Special conditions: Standard

    Construction

    Type & style
    • Home type: SingleFamily
    • Architectural style: Ranch
    • Property subtype: Single Family Residence, Residential
    Materials
    • Brick
    • Roof: Shingle
    Condition
    • New construction: No
    • Year built: 1969

    Utilities & green energy

    • Sewer: Public Sewer
    • Water: Private
    • Utilities for property: Natural Gas Available, Water Available

    Community & HOA

    Community
    • Subdivision: Valley West
    HOA
    • Has HOA: No
    Location
    • Region: Nashville

    Financial & listing details

    • Price per square foot: $241/sqft
    • Tax assessed value: $587,900
    • Annual tax amount: $3,270
    • Date on market: 12/31/2025

    Price history

    DateEventPrice
    2/11/2026Sold$720,000-2%$241/sqft
    Source: RealTracs MLS as distributed by MLS GRID #3070181 Report a problem
    1/6/2026Contingent$734,900$246/sqft
    Source: RealTracs MLS as distributed by MLS GRID #3070181 Report a problem
    1/2/2026Listed for sale$734,900+17.6%$246/sqft
    Source: RealTracs MLS as distributed by MLS GRID #3070181 Report a problem
    8/15/2023Sold$625,000-3.8%$209/sqft
    Source: RealTracs MLS as distributed by MLS GRID #2530605 Report a problem
    8/2/2023Pending sale$650,000$218/sqft
    Source: RealTracs MLS as distributed by MLS GRID #2530605 Report a problem
    6/6/2023Contingent$650,000$218/sqft
    Source: RealTracs MLS as distributed by MLS GRID #2530605 Report a problem
    5/29/2023Listed for sale$650,000$218/sqft
    Source: RealTracs MLS as distributed by MLS GRID #2530605 Report a problem

    Public tax history

    YearProperty taxesTax assessment
    2025$4,089 +25%$146,975 +31.3%
    2024$3,270 $111,925
    2023$3,270 $111,925
    2022$3,270 -1%$111,925
    2021$3,305 +6.8%$111,925 +37%
    2020$3,094 +37.5%$81,675
    2019$2,250 $81,675
    2018$2,250 +0%$81,675
    2017$2,250 $81,675 +39.5%
    2016$2,250 -2.1%$58,550
    2015$2,298 $58,550
    2014$2,298 $58,550
    2013-- $58,550 +9.3%
    2012-- $53,575
    2011-- $53,575
    2010-- $53,575
    2009-- $53,575 +0.3%
    2008-- $53,425
    2007-- $53,425
    2006-- --
    2005-- --
    2004-- --
    2003-- --
    2002-- --
    2001-- --
    2000-- --
    Find assessor info on the county website

    Neighborhood: Moss Creek

    Nearby schools

    GreatSchools rating
    Schools provided by the listing agent
    • Elementary: Westmeade Elementary
    • Middle: Bellevue Middle
    • High: James Lawson High School

    Source: RealTracs MLS as distributed by MLS GRID. This data may not be complete. We recommend contacting the local school district to confirm school assignments for this home.

    Get a cash offer in 3 minutes
    Find out how much your home could sell for in as little as 3 minutes with a no-obligation cash offer.
    Estimated market value
    $720,200
    Get a cash offer in 3 minutes
    Find out how much your home could sell for in as little as 3 minutes with a no-obligation cash offer.
    Estimated market value
    $720,200