Discover the perfect 3-bed, 1-bath ranch home designed for convenient one-level living located in Mechanicsville. Step inside and discover a home that has been lovingly maintained and tastefully updated. The interior boasts a fresh coat of paint throughout, providing a clean and inviting ambiance. The newly painted walls create a blank canvas, allowing you to unleash your creativity and personalize each room to suit your unique tastes. The bathroom, recently updated with contemporary fixtures and elegant tiles, provides a spa-like experience, allowing you to unwind after a long day and rejuvenate your senses. With three well-appointed bedrooms, there's plenty of space to accommodate your family's needs. Each room offers ample closet space and large windows that invite natural light, creating a pleasant and cheerful atmosphere throughout the day. One of the highlights of this property is the generously sized backyard, offering endless possibilities for outdoor entertainment and relaxation. Embrace the warm Virginia weather as you enjoy barbecues, gardening, or simply unwinding with family and friends. Don't miss the opportunity to make this home your own! Book your tour today!
Sold for $268,000
$268,000
7159 Bonniefield Dr, Mechanicsville, VA 23111
3beds
960sqft
Single Family Residence
Built in 1981
0.46 Acres Lot
$299,400 Zestimate®
$279/sqft
$1,885 Estimated rent
Home value
$299,400
$275,000 - $320,000
$1,885/mo
Zestimate® history
Owner options
List your home for rent
$1,885/mo
Rent Zestimate®
Find your next renter with Zillow Rental Manager. Plus, with online applications, you can quickly screen prospective tenants – for free.
$1,885/mo
Rent Zestimate®
Refinance and save
$1,608/mo
Est. payment
Refinancing to a lower rate could help reduce your monthly payments and save thousands over the life of the loan.
$1,608/mo
Est. payment
Explore your selling options
Work with a Zillow partner agent
Leverage their expertise and Zillow's premium Showcase listings to get your home seen by more buyers.
Get startedList with your own agent
Get your home in front of millions of buyers by listing it on Zillow.
Learn how to do itSell it yourself
Take full control of how buyers see your home on Zillow by listing For Sale by Owner (FSBO).
List your homeWhat's special
Zillow last checked:
Listing updated:
Listed by:
Richard Sena bryan.waters@redfin.com,
Redfin Corporation
Bought with:
Blake Jones, 0225244012
RB Jones Properties LLC
Source: CVRMLS,MLS#: 2317546 Originating MLS: Central Virginia Regional MLS
Originating MLS: Central Virginia Regional MLSFacts & features
Interior
Bedrooms & bathrooms
- Bedrooms: 3
- Bathrooms: 1
- Full bathrooms: 1
Primary bedroom
- Description: Carpet Floor
- Level: First
- Dimensions: 0 x 0
Bedroom 2
- Description: Carpet Floor
- Level: First
- Dimensions: 0 x 0
Bedroom 3
- Description: Carpet Floor
- Level: First
- Dimensions: 0 x 0
Other
- Description: Tub & Shower
- Level: First
Kitchen
- Description: ss appliances, Granite Countertops
- Level: First
- Dimensions: 0 x 0
Living room
- Description: Carpet Floor
- Level: First
- Dimensions: 0 x 0
Heating
- Electric, Heat Pump
Cooling
- Central Air, Electric
Appliances
- Included: Dishwasher, Electric Cooking, Electric Water Heater, Microwave, Oven, Refrigerator
- Laundry: Washer Hookup, Dryer Hookup
Features
- Bedroom on Main Level, Eat-in Kitchen, Granite Counters, High Speed Internet, Cable TV, Wired for Data
- Flooring: Partially Carpeted
- Basement: Crawl Space
- Attic: Pull Down Stairs
- Has fireplace: No
Interior area
- Total interior livable area: 960 sqft
- Finished area above ground: 960
Property
Parking
- Parking features: Driveway, Off Street, Paved
- Has uncovered spaces: Yes
Features
- Levels: One
- Stories: 1
- Patio & porch: Rear Porch, Front Porch, Deck
- Exterior features: Deck, Paved Driveway
- Pool features: None
- Fencing: Back Yard,Fenced
Lot
- Size: 0.46 Acres
- Features: Level
Details
- Parcel number: 8724422278
- Zoning description: R1
Construction
Type & style
- Home type: SingleFamily
- Architectural style: Ranch
- Property subtype: Single Family Residence
Materials
- Aluminum Siding, Drywall, Frame
- Roof: Composition,Shingle
Condition
- Resale
- New construction: No
- Year built: 1981
Utilities & green energy
- Sewer: Public Sewer
- Water: Public
Community & HOA
Community
- Security: Smoke Detector(s)
- Subdivision: Lereve Manor
Location
- Region: Mechanicsville
Financial & listing details
- Price per square foot: $279/sqft
- Tax assessed value: $215,900
- Annual tax amount: $1,662
- Date on market: 1/14/2026
- Ownership: Individuals
- Ownership type: Sole Proprietor
Price history
| Date | Event | Price |
|---|---|---|
| 3/19/2026 | Sold | $268,000-6%$279/sqft |
Source: Public Record Report a problem | ||
| 5/14/2025 | Listing removed | $1,795$2/sqft |
Source: Zillow Rentals Report a problem | ||
| 5/8/2025 | Listed for rent | $1,795$2/sqft |
Source: Zillow Rentals Report a problem | ||
| 8/24/2023 | Sold | $284,999$297/sqft |
Source:  CVRMLS #2317546 Report a problem CVRMLS #2317546 Report a problem | ||
| 8/4/2023 | Pending sale | $284,999$297/sqft |
Source: CVRMLS #2317546 Report a problem | ||
| 7/23/2023 | Listed for sale | $284,999$297/sqft |
Source: CVRMLS #2317546 Report a problem | ||
Public tax history
| Year | Property taxes | Tax assessment |
|---|---|---|
| 2025 | $1,921 | $237,200 |
| 2024 | $1,921 +9.9% | $237,200 +9.9% |
| 2023 | $1,749 +7.7% | $215,900 +7.7% |
| 2022 | $1,623 | $200,400 +13% |
| 2021 | -- | $177,400 +7.8% |
| 2020 | $1,332 +5.1% | $164,500 +5.1% |
| 2019 | $1,268 | $156,500 |
| 2018 | $1,268 +18.4% | $156,500 +18.4% |
| 2017 | $1,071 | $132,200 |
| 2016 | $1,071 | $132,200 |
| 2015 | $1,071 | $132,200 |
| 2014 | $1,071 | $132,200 |
| 2013 | $1,071 | -- |
| 2012 | $1,071 -9.3% | -- |
| 2011 | $1,180 -2.6% | -- |
| 2010 | $1,212 | -- |
| 2009 | $1,212 -5.9% | -- |
| 2008 | $1,287 +9.1% | -- |
| 2007 | $1,180 +31.7% | -- |
| 2006 | $896 | -- |
| 2005 | $896 | -- |
| 2004 | -- | -- |
| 2003 | $722 | -- |
| 2002 | $722 | -- |
| 2001 | $722 | -- |
Find assessor info on the county website
Neighborhood: 23111
Nearby homes
- $331,8003 bd1 ba960 sqft7153 Bonniefield Dr, Mechanicsville, VA 23111Off Market

- $271,9003 bd1 ba960 sqft7163 Bonniefield Dr, Mechanicsville, VA 23111Off Market
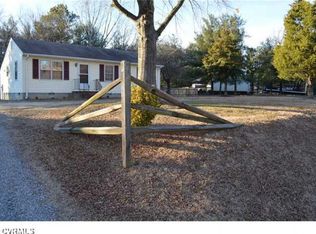
- $358,2003 bd2 ba1.1k sqft7118 Cactus Ct, Mechanicsville, VA 23111Off Market
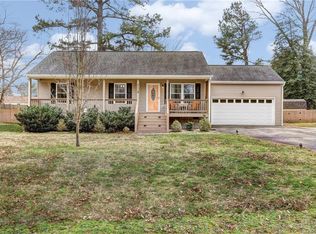
- $275,4003 bd1 ba960 sqft7149 Bonniefield Dr, Mechanicsville, VA 23111Off Market
- $397,3004 bd2 ba1.3k sqft7120 Cactus Ct, Mechanicsville, VA 23111Off Market
- $485,3005 bd3 ba2.8k sqft7175 Bonniefield Dr, Mechanicsville, VA 23111Off Market
- $291,9003 bd1 ba960 sqft7162 Bonniefield Dr, Mechanicsville, VA 23111Off Market
- $322,1003 bd1 ba960 sqft7156 Bonniefield Dr, Mechanicsville, VA 23111Off Market
Nearby schools
GreatSchools rating
- 6/10Cold Harbor Elementary SchoolGrades: PK-5Distance: 0.1 mi
- 6/10Bell Creek MiddleGrades: 6-8Distance: 1.9 mi
- 5/10Mechanicsville High SchoolGrades: 9-12Distance: 1.6 mi
Schools provided by the listing agent
- Elementary: Cold Harbor
- Middle: Bell Creek Middle
- High: Mechanicsville
Source: CVRMLS. This data may not be complete. We recommend contacting the local school district to confirm school assignments for this home.
Get a cash offer in 3 minutes
Find out how much your home could sell for in as little as 3 minutes with a no-obligation cash offer.
Estimated market value
$299,400
Get a cash offer in 3 minutes
Find out how much your home could sell for in as little as 3 minutes with a no-obligation cash offer.
Estimated market value
$299,400
- Virginia
- Hanover County
- Mechanicsville
- 23111
- 7159 Bonniefield Dr
Nearby cities
Nearby zip codes
Other Mechanicsville Topics
