Skip main navigation
Off market
  • $3,129,600

    7159 Brave Heart Ln, Ooltewah, TN 37363

    7beds
    0baths
    16,822sqft
    SingleFamily
    Built in 2005
    4.63 Acres Lot
    $3,129,600 Zestimate®
    $186/sqft
    $3,968 Estimated rent

    Home value

    $3,129,600

    $2.47M - $3.85M

    $3,968/mo

    Zestimate® history
    Loading
    Loading...

    Owner options

    List your home for rent

    $3,968/mo

    Rent Zestimate®

    Find your next renter with Zillow Rental Manager. Plus, with online applications, you can quickly screen prospective tenants – for free.

    Learn more

    $3,968/mo

    Rent Zestimate®

    Refinance and save

    $14,665/mo

    Est. payment

    Refinancing to a lower rate could help reduce your monthly payments and save thousands over the life of the loan.

    See today's rates

    $14,665/mo

    Est. payment

    Explore your selling options

    Work with a Zillow partner agent

    Leverage their expertise and Zillow's premium Showcase listings to get your home seen by more buyers.

    Get started

    List with your own agent

    Get your home in front of millions of buyers by listing it on Zillow.

    Learn how to do it

    Sell it yourself

    Take full control of how buyers see your home on Zillow by listing For Sale by Owner (FSBO).

    List your home

    What's special

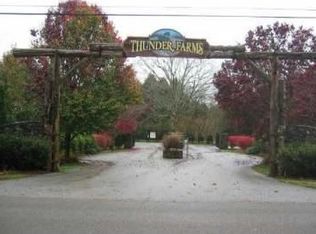
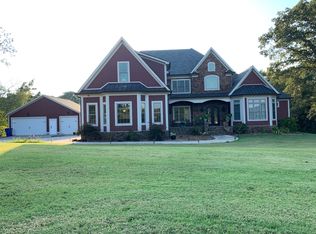
    First time on the market! Custom mostly brick 8 bedroom, 7 full and 3 half bath home on approximately 4.64 acres in the scenic and desirable gated Thunder Farms neighborhood. You will truly appreciate the beautiful finishes and details, especially the moldings, Brazilian Cherry hardwoods, elevator, fixtures and solid stone surfaces, in this elegant yet comfortable home, and it is perfectly suited for both family and entertaining. Your tour of the home begins with the stunning 2 story foyer with elegant chandeliers, granite tile floor and sweeping staircases, a handsome den/living room with gas fireplace, built-in bookshelves and access to one of several refreshment centers, the formal dining room with built-in buffet, decorative chandeliers and gas fireplace, and the great room with soaring ceilings, wall of windows with lovely natural lighting and a gas fireplace. The heart of this level and this home is definitely the open kitchen, gathering and breakfast rooms. The kitchen features granite countertops, center island with veggie sink and built-in microwave, upscale stainless steel appliances, including the Wolf range with gas cook top and double ovens, as well as a double drawer Fisher and Paykel dishwasher, a raised breakfast bar for casual meals and a walk-in pantry. The breakfast area has a rounded wall of windows and access to the wrap-around partially covered deck/patio*. The gathering room features a gas fireplace and wonderful refreshment center with raised bar, separate ice maker, wine fridge, wet bar and display cabinetry. The master suite is truly a luxury retreat with sitting area that boasts a gas fireplace with built-ins on either side, a hallway/dressing area that has built-in storage with granite countertops and access to a spacious walk-in closet with organizer system and the refreshment center off the den. The master bath has separate granite vanities, a centered air jetted tub, separate shower with 3 shower heads and body jets, as well as a private water closet. 2 half baths, a large laundry room, an office and 4 garage bays round out this main level. The upper level has 4 bedroom suites, all with private baths and great walk-in closets, a media/bonus room with a half bath, a laundry room, as well as private guest quarters that includes 2 bedrooms, a living room, kitchenette and a full bath. The lower level is a great place for informal gatherings and includes another refreshment center with raised bar, sink, dishwasher, mini fridge, ice maker and access to the wine cellar, several conversation areas, including room for the pool table and other recreational games, a guest bedroom with walk-in closet and access to an enormous shared bath that has a great sauna and also washer/dryer hook-ups, an exercise room, a music room, and tons of storage. Last but not least, you will love all of the amenities that this community offers, especially the clubhouse, pool, tennis courts, pond and barn for those of you who are horse lovers. There is simply too much to list it all here. Please call for more information, pictures and your private showing today.

    This property is off market, which means it's not currently listed for sale or rent on Zillow. This may be different from what's available on other websites or public sources.

    Facts & features

    Interior

    Bedrooms & bathrooms
    • Bedrooms: 7
    • Bathrooms: 0
    Heating
    • Other
    Interior area
    • Total interior livable area: 16,822 sqft

    Property

    Features
    • Exterior features: Brick
    Lot
    • Size: 4.63 Acres
    Details
    • Parcel number: 11311903

    Construction

    Type & style
    • Home type: SingleFamily
    Materials
    • Roof: Shake / Shingle
    Condition
    • Year built: 2005

    Community & neighborhood

    Location
    • Region: Ooltewah

    Price history

    DateEventPrice
    5/26/2011Listing removed$1,800,000$107/sqft
    Source: Listhub #1155112 Report a problem
    11/7/2010Listed for sale$1,800,000+700%$107/sqft
    Source: Robinson Real Estate Inc. #1155112 Report a problem
    3/27/2003Sold$225,000$13/sqft
    Source: Public Record Report a problem

    Public tax history

    YearProperty taxesTax assessment
    2025$14,496 +7.1%$955,800 +58.1%
    2024$13,531 $604,375
    2023$13,531 $604,375
    2022$13,531 +0.1%$604,375
    2021$13,522 -3.9%$604,375 +18.7%
    2020$14,075 $509,000 +1.3%
    2019$14,075 +1.3%$502,525
    2018$13,896 -0.1%$502,525
    2017$13,905 +14.9%$502,525
    2016$12,107 --
    2015$12,107 $437,500
    2014$12,107 --
    2013-- $437,500 -8.8%
    2012-- $479,775
    2011-- $479,775
    2010-- $479,775
    2009-- $479,775 +0.4%
    2008-- $478,025 -7.5%
    2007-- $516,750
    2006-- $516,750

    Find assessor info on the county website

    Neighborhood: 37363

    Nearby schools

    GreatSchools rating
    Schools provided by the listing agent
    • Elementary: Ooltewah
    • High: Ooltewah

    Source: The MLS. This data may not be complete. We recommend contacting the local school district to confirm school assignments for this home.

    Get a cash offer in 3 minutes
    Find out how much your home could sell for in as little as 3 minutes with a no-obligation cash offer.
    Estimated market value
    $3,129,600
    Get a cash offer in 3 minutes
    Find out how much your home could sell for in as little as 3 minutes with a no-obligation cash offer.
    Estimated market value
    $3,129,600