Skip main navigation
Sold for $381,000
  • $381,000

    7159 Cadiz Blvd, Orlando, FL 32819

    2beds
    1,580sqft
    Townhouse
    Built in 2006
    1,800 Square Feet Lot
    $382,000 Zestimate®
    $241/sqft
    $2,352 Estimated rent

    Home value

    $382,000

    $348,000 - $420,000

    $2,352/mo

    Zestimate® history
    Loading
    Loading...

    Owner options

    List your home for rent

    $2,352/mo

    Rent Zestimate®

    Find your next renter with Zillow Rental Manager. Plus, with online applications, you can quickly screen prospective tenants – for free.

    Learn more

    $2,352/mo

    Rent Zestimate®

    Refinance and save

    $3,091/mo

    Est. payment

    Refinancing to a lower rate could help reduce your monthly payments and save thousands over the life of the loan.

    See today's rates

    $3,091/mo

    Est. payment

    Explore your selling options

    Work with a Zillow partner agent

    Leverage their expertise and Zillow's premium Showcase listings to get your home seen by more buyers.

    Get started

    List with your own agent

    Get your home in front of millions of buyers by listing it on Zillow.

    Learn how to do it

    Sell it yourself

    Take full control of how buyers see your home on Zillow by listing For Sale by Owner (FSBO).

    List your home

    What's special

    Secondary bedroomRemodeled powder bathQuartz countertopsStriking contemporary finishesNewer carpetingCustom entertainment centerCeiling fans
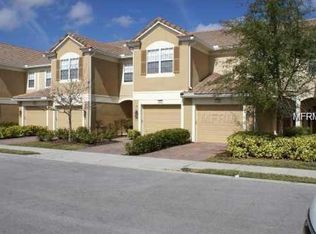
    Furniture can be sold separately. Experience the beautiful and carefree lifestyle in the private gated community of Vistas at Phillips Commons. Just a few minutes to Orlando’s best restaurants, Whole Foods, Universal Studios, and plenty of shopping. Your remodeled townhome is uniquely positioned facing no neighbors in the front and back offering you a great sense of privacy with ample parking for guests across the street. As you enter your home you will immediately notice the striking contemporary finishes throughout including the main level adorned with large 32x32 porcelain tiles, baseboards, wave accent wall, custom entertainment center, modern chandelier, and ambient color changing lighting effects to complement any lifestyle or mood. The chic kitchen was painstakingly remodeled with premium European lacquered cabinetry including pullouts, quartz countertops, chef’s stainless-steel sink, newer LG and Samsung appliances, and a steel subway tile backsplash. The primary suite features a walk-in closet, and a bath with dual vanities and tub. There is also a loft that is a great multiuse room to enjoy with loved ones. The secondary bedroom is an en-suite with walk-in closets and bathtub. The screened in lanai is covered and tiled to make the best of the outdoor living space overlooking the backyard. Other notable upgrades include new exterior paint, newer carpeting, Maytag washer/dryer, remodeled powder bath, newer interior paint, and ceiling fans. Soak up the Florida sun in the resident only pool featuring a gazebo and recreation area park. The Dr. Philips area offers great schools, The Famous Restaurant Row, world-famous golf courses, close proximity to Universal Studios, Disney World, and the international airport. Best location in town! Don’t miss out on this remarkable like new townhome. Truly a must see. Be sure to click on the virtual tour links. <iframe width='853' height='480' src=https://my.matterport.com/show/?m=KzX9Lggszcv&mls=1></iframe>

    Zillow last checked:

    Listing updated:

    Listed by:

    Simon Simaan 407-558-1396,

    THE SIMON SIMAAN GROUP 407-558-1396

    Bought with:

    Elizabeth Ray, 3584021

    THE REAL ESTATE COLLECTION LLC

    Source: Stellar MLS,MLS#: O6282775MLS LogoOriginating MLS: Orlando Regional

    Facts & features

    Interior

    Bedrooms & bathrooms
    • Bedrooms: 2
    • Bathrooms: 3
    • Full bathrooms: 2
    • 1/2 bathrooms: 1
    Rooms
    • Room types: Attic, Great Room, Loft
    Primary bedroom
    • Features: En Suite Bathroom, Walk-In Closet(s)
    • Level: Second
    • Area: 168 Square Feet
    • Dimensions: 14x12
    Bathroom 2
    • Features: En Suite Bathroom, Built-in Closet
    • Level: Second
    • Area: 208 Square Feet
    • Dimensions: 16x13
    Great room
    • Level: First
    • Area: 368 Square Feet
    • Dimensions: 23x16
    Kitchen
    • Level: First
    • Area: 120 Square Feet
    • Dimensions: 15x8
    Loft
    • Features: Built-in Closet
    • Level: Second
    • Area: 198 Square Feet
    • Dimensions: 18x11
    Heating
    • Central, Electric
    Cooling
    • Central Air
    Appliances
    • Included: Dishwasher, Disposal, Dryer, Electric Water Heater, Microwave, Range, Refrigerator, Washer
    • Laundry: Inside, Laundry Closet, Upper Level
    Features
    • Ceiling Fan(s), Crown Molding, Eating Space In Kitchen, Living Room/Dining Room Combo, Open Floorplan, PrimaryBedroom Upstairs, Solid Surface Counters, Solid Wood Cabinets, Thermostat, Walk-In Closet(s)
    • Flooring: Carpet, Porcelain Tile
    • Doors: Sliding Doors
    • Windows: Rods, Window Treatments
    • Has fireplace: No
    Interior area
    • Total structure area: 1,978
    • Total interior livable area: 1,580 sqft

    Property

    Parking
    • Total spaces: 1
    • Parking features: Garage Door Opener
    • Attached garage spaces: 1
    • Details: Garage Dimensions: 20x10
    Features
    • Levels: Two
    • Stories: 2
    • Patio & porch: Covered
    • Exterior features: Lighting, Rain Gutters, Sidewalk
    Lot
    • Size: 1,800 Square Feet
    • Features: Near Golf Course, Sidewalk
    • Residential vegetation: Mature Landscaping
    Details
    • Parcel number: 262328888700590
    • Zoning: PD
    • Special conditions: None

    Construction

    Type & style
    • Home type: Townhouse
    • Architectural style: Contemporary,Mediterranean
    • Property subtype: Townhouse
    Materials
    • Block, Stucco
    • Foundation: Slab
    • Roof: Tile
    Condition
    • New construction: No
    • Year built: 2006

    Utilities & green energy

    • Sewer: Public Sewer
    • Water: Public
    • Utilities for property: Cable Connected, Electricity Connected, Public, Sewer Connected, Street Lights

    Community & HOA

    Community
    • Features: Deed Restrictions, Gated Community - No Guard, Park, Pool, Sidewalks
    • Security: Closed Circuit Camera(s), Security System Owned, Smoke Detector(s)
    • Pet fee: $0 monthly
    • Subdivision: VISTAS/PHILLIPS COMMONS
    HOA
    • Has HOA: Yes
    • Amenities included: Gated, Maintenance, Pool
    • Services included: Maintenance Structure, Maintenance Grounds, Manager, Private Road, Security
    • HOA fee: $385 monthly
    • HOA name: Michael Murphy
    • HOA phone: 407-494-1099
    Location
    • Region: Orlando

    Financial & listing details

    • Price per square foot: $241/sqft
    • Tax assessed value: $316,182
    • Annual tax amount: $5,072
    • Date on market: 2/20/2025
    • Cumulative days on market: 142 days
    • Listing terms: Cash,Conventional,VA Loan
    • Ownership: Fee Simple
    • Total actual rent: 0
    • Electric utility on property: Yes
    • Road surface type: Asphalt

    Price history

    DateEventPrice
    9/8/2025Sold$381,000-2.1%$241/sqft
    Source: Stellar MLS #O6282775 Report a problem
    7/12/2025Pending sale$389,000$246/sqft
    Source: Stellar MLS #O6282775 Report a problem
    6/13/2025Price change$389,000-2%$246/sqft
    Source: Stellar MLS #O6282775 Report a problem
    6/2/2025Price change$397,000-0.8%$251/sqft
    Source: Stellar MLS #O6282775 Report a problem
    5/14/2025Price change$400,000-2.4%$253/sqft
    Source: Stellar MLS #O6282775 Report a problem
    4/30/2025Price change$410,000-1.2%$259/sqft
    Source: Stellar MLS #O6282775 Report a problem
    3/25/2025Price change$415,000-1.2%$263/sqft
    Source: Stellar MLS #O6282775 Report a problem
    2/20/2025Listed for sale$420,000+223.1%$266/sqft
    Source: Stellar MLS #O6282775 Report a problem
    8/30/2012Sold$130,000-60.7%$82/sqft
    Source: Public Record Report a problem
    10/6/2006Sold$330,700$209/sqft
    Source: Public Record Report a problem

    Public tax history

    YearProperty taxesTax assessment
    2024$5,072 +1.1%$316,182 +15.5%
    2023$5,018 +7.4%$273,836 +8.1%
    2022$4,673 +8.5%$253,251 +10%
    2021$4,307 +0.9%$230,228 +1.6%
    2020$4,270 +0.2%$226,650 +1.6%
    2019$4,263 +3.5%$223,072 +4.7%
    2018$4,119 $213,146 +2.3%
    2017$4,119 +4.6%$208,341 +10.9%
    2016$3,937 +8.2%$187,809 +6%
    2015$3,640 +12%$177,188 +4.5%
    2014$3,251 +22.7%$169,560 +25.8%
    2013$2,650 0%$134,766 +0.7%
    2012$2,651 -0.9%$133,850 -0.6%
    2011$2,675 +41.3%$134,596 -1.3%
    2010$1,894 $136,306 -19.2%
    2009-- $168,684 -27.6%
    2008$3,576 -15%$233,125 -11.2%
    2007$4,209 +516.9%$262,661 +720.8%
    2006$682 +42%$32,000 +47.3%
    2005$480 $21,725
    Find assessor info on the county website

    Neighborhood: 32819

    Nearby schools

    GreatSchools rating
    Schools provided by the listing agent
    • Elementary: Dr. Phillips Elem
    • Middle: Southwest Middle
    • High: Dr. Phillips High

    Source: Stellar MLS. This data may not be complete. We recommend contacting the local school district to confirm school assignments for this home.

    Get a cash offer in 3 minutes
    Find out how much your home could sell for in as little as 3 minutes with a no-obligation cash offer.
    Estimated market value
    $382,000
    Get a cash offer in 3 minutes
    Find out how much your home could sell for in as little as 3 minutes with a no-obligation cash offer.
    Estimated market value
    $382,000