Country Charm Meets Comfortable One Floor Living! This Inviting 2 Bedroom, 1 1/2 Bath Home Offers Character, Thoughtful Updates, And Plenty Of Space Both Inside And Out, All Situated On Approximately .796 Acres. Front Porch Is Very Welcoming Into The Home. Full Bath Is Beautifully Updated And In Hall Between The 2 Bedrooms. Half Bath Is Conveniently Located In Hall By Backdoor.the Vaulted Living Room Ceiling With Wood Beams Adds Warmth And Character, While The Spacious Kitchen Features A Skylight, Maple Cabinets With Glass Front Doors, And Abundant Counter Space. The Open Floor Plan Creates A Welcoming Flow Between The Kitchen And Living Areas. Appliances Stay. Nicely Maintained And Beautifully Decorated, The Home Also Offers Generous Closet Space For Added Storage.outside The Possibilites Continue With An Impressive 25 X 56 Pole Building Providing Abundant Room For Vehicles, Equipment, Hobbies, Storage, And More. A Dedicated Bar Area Adds An Additional Space For Outdoor Gatherings And Enjoyment.the Roof And Furnace Were Replaced In 2019, And Septic System Was Cleaned In 2025. The Back Deck Was Freshly Stained And Great For Relaxing. Located With A Clyde Address And Within The Margaretta School District, This Property Combines A Peaceful Country Setting With Practical Amenities And Plenty Of Usable Space. Dont Miss This Opportunity To Make This Charming Property Your Own.
Under contract
$225,000
7159 County Road 247, Clyde, OH 43410
2beds
1,428sqft
Single Family Residence
Built in 1955
0.8 Acres Lot
$230,700 Zestimate®
$158/sqft
$-- HOA
What's special
Appliances stayAbundant counter space
- 32 days
- 818
- 52
Likely to sell faster than
Zillow last checked:
Listing updated:
Listed by:
Kelli Overmyer 419-307-0640 kovermyerrealtor@gmail.com,
Wendt Key Team Realty
Source: Firelands MLS,MLS#: 20263246Originating MLS: Firelands MLS
Facts & features
Interior
Bedrooms & bathrooms
- Bedrooms: 2
- Bathrooms: 2
- Full bathrooms: 1
- 1/2 bathrooms: 1
Primary bedroom
- Level: Main
- Area: 192
- Dimensions: 12 x 16
Bedroom 2
- Level: Main
- Area: 160
- Dimensions: 10 x 16
Bedroom 3
- Area: 0
- Dimensions: 0 x 0
Bedroom 4
- Area: 0
- Dimensions: 0 x 0
Bedroom 5
- Area: 0
- Dimensions: 0 x 0
Bathroom
- Level: Main
Bathroom 3
- Level: Main
Dining room
- Features: Formal
- Level: Main
- Area: 144
- Dimensions: 12 x 12
Family room
- Area: 0
- Dimensions: 0 x 0
Kitchen
- Level: Main
- Area: 160
- Dimensions: 10 x 16
Living room
- Level: Main
- Area: 180
- Dimensions: 12 x 15
Heating
- Electric, Heat Pump
Cooling
- Central Air
Appliances
- Included: Dishwasher, Range, Refrigerator
- Laundry: None
Features
- Basement: Crawl Space
Interior area
- Total structure area: 1,428
- Total interior livable area: 1,428 sqft
Property
Parking
- Total spaces: 4
- Parking features: Detached, Garage Door Opener, Off Street
- Garage spaces: 4
Features
- Levels: One
- Stories: 1
- Patio & porch: Front Patio And Back Deck
Lot
- Size: 0.8 Acres
Details
- Parcel number: 042300001100
Construction
Type & style
- Home type: SingleFamily
- Property subtype: Single Family Residence
Materials
- Stone, Vinyl Siding
- Roof: Asphalt,Roof New In 2019
Condition
- Year built: 1955
Utilities & green energy
- Electric: 200+ Amp Service, ON
- Sewer: Septic Tank, Septic Cleaned In 2025
- Water: Rural
- Utilities for property: Cable Connected
Community & HOA
Community
- Security: Surveillance On Site
Location
- Region: Clyde
Financial & listing details
- Price per square foot: $158/sqft
- Tax assessed value: $52,580
- Annual tax amount: $1,928
- Price range: $225K - $225K
- Date on market: 8/18/2026
- Date available: 01/01/1800
Estimated market value
$230,700
$219,000 - $242,000
$1,498/mo
Price history
| Date | Event | Price |
|---|---|---|
| 8/25/2026 | Contingent | $225,000$158/sqft |
Source: Firelands MLS #20263246 Report a problem | ||
| 8/18/2026 | Listed for sale | $225,000+462.5%$158/sqft |
Source: Firelands MLS #20263246 Report a problem | ||
| 6/28/1994 | Sold | $40,000$28/sqft |
Source: Public Record Report a problem | ||
Public tax history
| Year | Property taxes | Tax assessment |
|---|---|---|
| 2024 | $2,035 +15.7% | $52,580 +27% |
| 2023 | $1,759 -0.1% | $41,410 |
| 2022 | $1,760 +0.9% | $41,410 |
| 2021 | $1,744 +4.8% | $41,410 +11.4% |
| 2020 | $1,663 -0.2% | $37,180 |
| 2019 | $1,667 -4.7% | $37,180 |
| 2018 | $1,749 +5.4% | $37,180 +5.7% |
| 2017 | $1,659 +3.7% | $35,180 |
| 2016 | $1,600 | $35,180 |
| 2015 | $1,600 -11.3% | $35,180 -4.6% |
| 2014 | $1,803 +3.1% | $36,860 |
| 2013 | $1,749 +0.2% | $36,860 |
| 2012 | $1,746 -3.3% | $36,860 -10% |
| 2011 | $1,805 +4.3% | $40,960 |
| 2010 | $1,731 +16.8% | $40,960 |
| 2009 | $1,482 +10.6% | -- |
| 2008 | $1,340 0% | -- |
| 2007 | $1,340 +104.9% | -- |
| 2006 | $654 -41.8% | -- |
| 2005 | $1,124 +0.4% | -- |
| 2004 | $1,120 +1.1% | $29,340 |
| 2003 | $1,108 +29.4% | $29,340 +40.7% |
| 2002 | $856 +0.3% | $20,850 |
| 2001 | $854 +12.2% | $20,850 +7% |
| 2000 | $761 | $19,480 |
Find assessor info on the county website
Monthly payment
Est. payment
Payment breakdown
Explore the cost of this home by adjusting the details. Changes won't be saved.Climate risks
Neighborhood: 43410
Nearby schools
Similar homes
- $229,9003 bd1 ba1.2k sqft4157 Fox Ave, Clyde, OH 43410For Sale By Owner
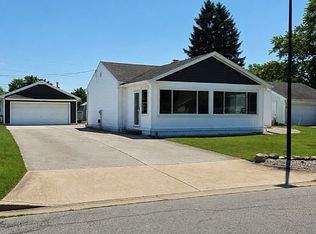
- $159,5002 bd1 ba1.3k sqft404 E Maple St, Clyde, OH 43410For Sale
 MLS ID #20263752, Leslie D. Dundore, Generations Realty. Firelands MLS
 - $239,9003 bd2 ba1.4k sqft6606 Alspaugh Dr, Castalia, OH 44824For Sale
 MLS ID #20263252, Steven Reser, RE/MAX Unlimited Results Realt. Firelands MLS
 - $242,0003 bd2 ba1.2k sqft627 County Road 302, Bellevue, OH 44811For Sale
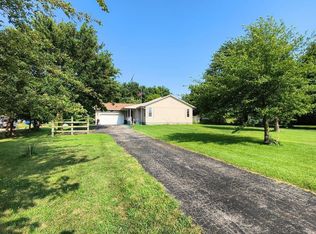 MLS ID #20262666, Rebecca C. Swartz, Howard Hanna - Fremont. Firelands MLS
