Skip main navigation
Closed
  • Listed by: Gateway Real Estate • Pamela A Elliott • Contact: 314-278-8299
    Bought with: Lou Realty Group
    Price Unknown

    7159 Garesche Ave, Saint Louis, MO 63136

    3beds
    1,257sqft
    Single Family Residence
    Built in 1930
    6,041 Square Feet Lot
    $-- Zestimate®
    $--/sqft
    $1,194 Estimated rent

    Home value

    Not available

    Estimated sales range

    Not available

    $1,194/mo

    Zestimate® history
    Loading
    Loading...

    Owner options

    List your home for rent

    $1,194/mo

    Rent Zestimate®

    Find your next renter with Zillow Rental Manager. Plus, with online applications, you can quickly screen prospective tenants – for free.

    Learn more

    $1,194/mo

    Rent Zestimate®

    Refinance and save

    Refinancing to a lower rate could help reduce your monthly payments and save thousands over the life of the loan.

    See today's rates

    Explore your selling options

    Work with a Zillow partner agent

    Leverage their expertise and Zillow's premium Showcase listings to get your home seen by more buyers.

    Get started

    List with your own agent

    Get your home in front of millions of buyers by listing it on Zillow.

    Learn how to do it

    Sell it yourself

    Take full control of how buyers see your home on Zillow by listing For Sale by Owner (FSBO).

    List your home

    What's special

    Large main-floor bonus roomBright inviting interiorDurable vinyl flooring throughout
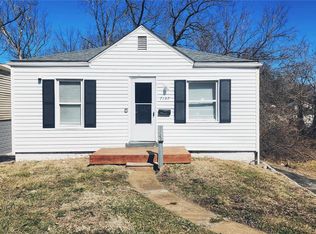
    Turnkey investment opportunity with tenant already in place! This well-maintained 3-bedroom, 1-bath bungalow offers immediate rental income with current rent at $1250/month and a strong layout that appeals to long-term tenants. The home features durable vinyl flooring throughout and a bright, inviting interior that helps minimize vacancy and attract quality renters. Newer updates to the kitchen provide an appealing space for masterful creations. A separate dining room just off the kitchen adds functional living space, while the large main-floor bonus room provides flexibility for a home office, additional living area, or potential value-add upgrades. The walkout basement includes two distinct areas, offering ample storage or future expansion potential to increase rental value. Additional highlights include a private driveway for off-street parking, an attractive feature for tenants. Consistently maintained and currently leased, this property is ideal for investors looking to expand their portfolio with a low-maintenance, income-producing asset. Can be purchased individually, as a package, or in any combination with the following houses: 5819 Helen Ave, 5346 Janet Ave, 5316 Janet Ave, and 7506 W Florissant Ave. Property being sold As-Is. OWNER BY CONTRACT.

    Zillow last checked:

    Listing updated:

    Listed by:

    Pamela A Elliott 314-278-8299,

    Gateway Real Estate

    Bought with:

    Joe F VanderPluym, 2018012050

    Lou Realty Group

    Source: MARIS,MLS#: 26026377MLS LogoOriginating MLS: Southern Gateway Association of REALTORS

    Facts & features

    Interior

    Bedrooms & bathrooms
    • Bedrooms: 3
    • Bathrooms: 1
    • Full bathrooms: 1
    • Main level bathrooms: 1
    • Main level bedrooms: 3
    Bedroom
    • Features: Floor Covering: Vinyl
    • Level: Main
    Bedroom 2
    • Features: Floor Covering: Vinyl
    • Level: Main
    Bedroom 3
    • Features: Floor Covering: Vinyl
    • Level: Main
    Bathroom
    • Features: Floor Covering: Vinyl
    • Level: Main
    Bonus room
    • Features: Floor Covering: Vinyl
    • Level: Main
    Dining room
    • Features: Floor Covering: Vinyl
    • Level: Main
    Kitchen
    • Features: Floor Covering: Vinyl
    • Level: Main
    Living room
    • Features: Floor Covering: Vinyl
    • Level: Main
    Heating
    • Forced Air, Natural Gas
    Cooling
    • Ceiling Fan(s)
    Appliances
    • Included: Stainless Steel Appliance(s), Gas Range, Gas Water Heater
    • Laundry: In Basement
    Features
    • Ceiling Fan(s), Laminate Counters, Lever Faucets, Pantry
    • Flooring: Luxury Vinyl
    • Doors: Panel Door(s)
    • Basement: Block,Unfinished,Walk-Out Access
    • Has fireplace: No
    Interior area
    • Total structure area: 1,257
    • Total interior livable area: 1,257 sqft
    • Finished area above ground: 1,257

    Property

    Parking
    • Total spaces: 3
    • Parking features: Additional Parking, Driveway
    • Has uncovered spaces: Yes
    Features
    • Levels: One
    • Patio & porch: Covered, Front Porch
    Lot
    • Size: 6,041 Square Feet
    • Dimensions: 38 x 159 x 38 x 159
    • Features: Back Yard
    Details
    • Parcel number: 14G420196
    • Special conditions: Standard

    Construction

    Type & style
    • Home type: SingleFamily
    • Architectural style: Traditional
    • Property subtype: Single Family Residence
    Materials
    • Block
    • Foundation: Block
    • Roof: Architectural Shingle
    Condition
    • Year built: 1930

    Utilities & green energy

    • Electric: Ameren
    • Sewer: Public Sewer
    • Water: Public
    • Utilities for property: Electricity Connected, Natural Gas Connected, Sewer Connected, Water Connected

    Community & HOA

    Community
    • Subdivision: Belle Mead Place Resub Acre Lt 7
    HOA
    • Has HOA: No
    Location
    • Region: Saint Louis

    Financial & listing details

    • Tax assessed value: $82,200
    • Annual tax amount: $1,486
    • Date on market: 4/30/2026
    • Cumulative days on market: 40 days
    • Listing terms: Cash,Conventional,Private
    • Ownership: Owner by Contract
    • Electric utility on property: Yes

    Price history

    DateEventPrice
    7/9/2026Sold--
    Source: MARIS #26026377 Report a problem
    6/15/2026Pending sale$59,000$47/sqft
    Source: MARIS #26026377 Report a problem
    6/4/2026Price change$59,000-7.8%$47/sqft
    Source: MARIS #26026377 Report a problem
    5/19/2026Price change$64,000-1.5%$51/sqft
    Source: MARIS #26026377 Report a problem
    5/14/2026Listed for sale$65,000$52/sqft
    Source: MARIS #26026377 Report a problem
    5/8/2026Pending sale$65,000$52/sqft
    Source: MARIS #26026377 Report a problem
    4/30/2026Listed for sale$65,000$52/sqft
    Source: MARIS #26026377 Report a problem
    4/22/2025Listing removed$1,410$1/sqft
    Source: Zillow Rentals Report a problem
    3/16/2025Listed for rent$1,410$1/sqft
    Source: Zillow Rentals Report a problem
    4/12/2004Sold--
    Source: Public Record Report a problem

    Public tax history

    YearProperty taxesTax assessment
    2025$1,486 +35.4%$15,620 +51.4%
    2024$1,098 +0.8%$10,320
    2023$1,089 +17.9%$10,320 +45.6%
    2022$923 +1.5%$7,090
    2021$909 +7.2%$7,090 +13.1%
    2020$848 +1.1%$6,270
    2019$838 $6,270 +3.5%
    2018$838 $6,060
    2017$838 +4.3%$6,060 +12.6%
    2016$804 +12%$5,380
    2015$718 $5,380
    2014$718 +0%$5,380
    2013$717 $5,380 -5.6%
    2012-- $5,700
    2011-- $5,700 -29.5%
    2010$734 +7.2%$8,080
    2009$685 -2.3%$8,080 -10.9%
    2008$700 -21%$9,070
    2007$886 $9,070 -19.2%
    2006$886 -0.9%$11,220
    2005$894 +30.2%$11,220 +5.3%
    2003$687 +0.1%$10,660 +42.3%
    2002$687 +8.2%$7,490
    2001$635 $7,490
    Find assessor info on the county website

    Neighborhood: 63136

    Nearby schools

    GreatSchools rating
    Schools provided by the listing agent
    • Elementary: Fairview Elem.
    • Middle: Jennings Jr. High
    • High: Jennings High

    Source: MARIS. This data may not be complete. We recommend contacting the local school district to confirm school assignments for this home.