Skip main navigation
Closed
  • $250,000

    7159 N Kipling Pl, Painesville, OH 44077

    4beds
    2,262sqft
    Condominium
    Built in 1982
    -- sqft lot
    $280,100 Zestimate®
    $111/sqft
    $2,784 Estimated rent

    Home value

    $280,100

    $263,000 - $297,000

    $2,784/mo

    Zestimate® history
    Loading
    Loading...

    Owner options

    List your home for rent

    $2,784/mo

    Rent Zestimate®

    Find your next renter with Zillow Rental Manager. Plus, with online applications, you can quickly screen prospective tenants – for free.

    Learn more

    $2,784/mo

    Rent Zestimate®

    Refinance and save

    $2,029/mo

    Est. payment

    Refinancing to a lower rate could help reduce your monthly payments and save thousands over the life of the loan.

    See today's rates

    $2,029/mo

    Est. payment

    Explore your selling options

    Work with a Zillow partner agent

    Leverage their expertise and Zillow's premium Showcase listings to get your home seen by more buyers.

    Get started

    List with your own agent

    Get your home in front of millions of buyers by listing it on Zillow.

    Learn how to do it

    Sell it yourself

    Take full control of how buyers see your home on Zillow by listing For Sale by Owner (FSBO).

    List your home

    What's special

    Inground poolUpdated half bathVersatile mudroomAdjoining kitchenPrimary suiteStainless steel appliancesGranite countertops
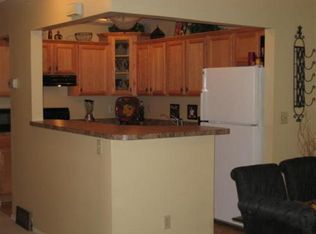
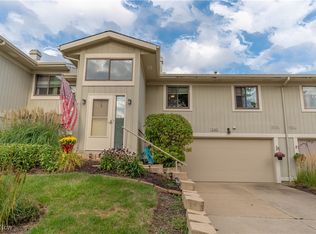
    This beautifully updated and immaculate 4-bedroom, 2.5-bath condo offers a perfect balance of modern style and everyday comfort. A light-filled foyer welcomes you into the impressive great room and dining area, where soaring 12-foot ceilings create an open, airy feel. The adjoining kitchen is a standout, featuring granite countertops, stainless steel appliances, quiet-close white cabinetry and drawers, a spacious pantry, and high end finishes throughout. Three bedrooms are conveniently located on the main level, including the primary suite with a walk-in closet, ceramic tile flooring, and a luxurious tiled walk-in shower in the en-suite bath. Two of the bedrooms have been freshly painted, and the spacious main bath also offers a tiled shower for added luxury. The lower level expands your living space with a welcoming family room with a beautiful stone fireplace, a large additional bedroom, a versatile mudroom, an updated half bath, and a laundry/utility room. Every room has been thoughtfully updated, making this home truly move-in ready. With its open design, dramatic ceilings, and high-end finishes, this condo invites you to simply unpack and enjoy the communities' amenities including an inground pool, clubhouse, picturesque view of the pond and other common areas! This coveted end unit will go fast! Conveniently located a few minutes from major highways. Call for your private showing today!

    Zillow last checked:

    Listing updated:

    Listing Provided by:

    Cindy Fellows 440-537-6671 cindyfellowsrealtor@gmail.com,

    HomeSmart Real Estate Momentum LLC

    Bought with:

    Deborah Dynes, 315199

    Coldwell Banker Schmidt Realty

    Linda Sue Cover, 301347

    Coldwell Banker Schmidt Realty

    Source: MLS Now,MLS#: 5155865MLS LogoOriginating MLS: Lake Geauga Area Association of REALTORS

    Facts & features

    Interior

    Bedrooms & bathrooms
    • Bedrooms: 4
    • Bathrooms: 3
    • Full bathrooms: 2
    • 1/2 bathrooms: 1
    • Main level bathrooms: 2
    • Main level bedrooms: 3
    Primary bedroom
    • Description: Flooring: Carpet
    • Features: Walk-In Closet(s)
    • Level: First
    • Dimensions: 18 x 11
    Bedroom
    • Description: Flooring: Luxury Vinyl Tile
    • Level: Lower
    • Dimensions: 18 x 13
    Bedroom
    • Description: Flooring: Carpet
    • Level: First
    • Dimensions: 13 x 10
    Bedroom
    • Level: First
    • Dimensions: 13 x 10
    Primary bathroom
    • Description: Walk-in Shower,Flooring: Ceramic Tile
    • Level: First
    • Dimensions: 8 x 5
    Bathroom
    • Description: Flooring: Ceramic Tile
    • Level: First
    • Dimensions: 8 x 8
    Bathroom
    • Description: Flooring: Ceramic Tile
    • Level: Lower
    • Dimensions: 6 x 3
    Dining room
    • Description: Flooring: Laminate
    • Features: Vaulted Ceiling(s)
    • Level: First
    • Dimensions: 11 x 9
    Entry foyer
    • Description: Flooring: Ceramic Tile
    • Level: First
    • Dimensions: 10 x 6
    Family room
    • Description: Flooring: Luxury Vinyl Tile
    • Features: Fireplace
    • Level: Lower
    • Dimensions: 23 x 13
    Great room
    • Description: Flooring: Carpet
    • Features: Vaulted Ceiling(s)
    • Level: First
    • Dimensions: 27 x 13
    Kitchen
    • Description: Flooring: Ceramic Tile,Laminate
    • Features: Granite Counters
    • Level: Lower
    • Dimensions: 14 x 11
    Laundry
    • Description: Flooring: Ceramic Tile
    • Level: Lower
    • Dimensions: 12 x 6
    Mud room
    • Description: Flooring: Ceramic Tile
    • Level: Lower
    • Dimensions: 13 x 6
    Heating
    • Forced Air, Gas
    Cooling
    • Central Air
    Appliances
    • Included: Dryer, Dishwasher, Microwave, Range, Refrigerator, Washer
    • Laundry: Laundry Tub, Sink
    Features
    • Basement: None
    • Number of fireplaces: 1
    Interior area
    • Total structure area: 2,262
    • Total interior livable area: 2,262 sqft
    • Finished area above ground: 2,262

    Property

    Parking
    • Total spaces: 2
    • Parking features: Attached, Garage
    • Attached garage spaces: 2
    Features
    • Levels: Two,Multi/Split
    • Stories: 2
    • Has private pool: Yes
    • Pool features: Community
    Lot
    • Size: 0.35 Acres
    Details
    • Parcel number: 08A018D000880

    Construction

    Type & style
    • Home type: Condo
    • Architectural style: Bi-Level
    • Property subtype: Condominium
    Materials
    • Wood Siding
    • Roof: Asphalt
    Condition
    • Year built: 1982
    Details
    • Warranty included: Yes

    Utilities & green energy

    • Sewer: Public Sewer
    • Water: Public

    Community & neighborhood

    Community
    • Community features: Clubhouse, Playground, Pool, Tennis Court(s)
    Location
    • Region: Painesville
    • Subdivision: Lockwood Ridge Condo Prcl 2

    HOA & financial

    HOA
    • Has HOA: No
    • HOA fee: $291 monthly
    • Services included: Insurance, Maintenance Grounds, Maintenance Structure, Recreation Facilities, Sewer, Snow Removal, Trash, Water

    Price history

    DateEventPrice
    10/23/2025Sold$250,000+0.4%$111/sqft
    Source: MLS Now #5155865 Report a problem
    10/19/2025Pending sale$248,900$110/sqft
    Source: MLS Now #5155865 Report a problem
    9/25/2025Contingent$248,900$110/sqft
    Source: MLS Now #5155865 Report a problem
    9/20/2025Price change$248,900-4.2%$110/sqft
    Source: MLS Now #5155865 Report a problem
    9/12/2025Listed for sale$259,900+73.4%$115/sqft
    Source: MLS Now #5155865 Report a problem
    2/22/2019Sold$149,900-2.7%$66/sqft
    Source: MLS Now #4060073 Report a problem
    2/20/2019Pending sale$154,000$68/sqft
    Source: CENTURY 21 HomeStar #4060073 Report a problem
    1/1/2019Listed for sale$154,000+76%$68/sqft
    Source: Century 21 HomeStar #4060073 Report a problem
    11/1/2018Sold$87,500-20.5%$39/sqft
    Source: Public Record Report a problem
    1/15/2017Listing removed$110,000$49/sqft
    Source: CENTURY 21 Asa Cox Homes #3827620 Report a problem
    8/10/2016Listed for sale$110,000$49/sqft
    Source: CENTURY 21 Asa Cox Homes #3827620 Report a problem
    7/21/2016Pending sale$110,000$49/sqft
    Source: CENTURY 21 Asa Cox Homes #3827620 Report a problem
    7/15/2016Listed for sale$110,000+29.4%$49/sqft
    Source: CENTURY 21 Asa Cox Homes #3827620 Report a problem
    11/27/1995Sold$85,000$38/sqft
    Source: Public Record Report a problem

    Public tax history

    YearProperty taxesTax assessment
    2025$3,097 -0.6%$66,300
    2024$3,117 +18.5%$66,300 +32.7%
    2023$2,630 -0.1%$49,970
    2022$2,632 -0.4%$49,970
    2021$2,643 +6.4%$49,970 +20%
    2020$2,484 -2%$41,640
    2019$2,534 +9.7%$41,640 +11.7%
    2018$2,310 $37,280
    2017$2,310 +9%$37,280
    2016$2,120 +5.5%$37,280
    2015$2,009 +4.7%$37,280 +4.5%
    2014$1,919 0%$35,680
    2013$1,919 +0%$35,680
    2012$1,918 -6.6%$35,680 -11.1%
    2011$2,053 +0.2%$40,140
    2010$2,049 +5.6%$40,140 +0%
    2009$1,940 -3.2%$40,138 -11%
    2008$2,004 +0.8%$45,098
    2007$1,988 -49.3%$45,098
    2006$3,923 +8.4%$45,098 +9.4%
    2005$3,620 -0.2%$41,234
    2004$3,627 +3.5%$41,234
    2003$3,504 +14%$41,234 +14.9%
    2002$3,073 -0.3%$35,889
    2001$3,081 +1.2%$35,889
    2000$3,043 +15.2%$35,889 +15.5%
    1999$2,642 $31,080

    Find assessor info on the county website

    Neighborhood: 44077

    Nearby schools

    GreatSchools rating
    Schools provided by the listing agent
    • District: Riverside LSD Lake- 4306

    Source: MLS Now. This data may not be complete. We recommend contacting the local school district to confirm school assignments for this home.

    Get a cash offer in 3 minutes
    Find out how much your home could sell for in as little as 3 minutes with a no-obligation cash offer.
    Estimated market value
    $280,100
    Get a cash offer in 3 minutes
    Find out how much your home could sell for in as little as 3 minutes with a no-obligation cash offer.
    Estimated market value
    $280,100