Welcome to this updated Colonial in the highly desired Solon School District!! Featuring 4 bedrooms and 3.5 bathrooms with just under 2,300sq/ft not counting the finished basement! Upon entering, you're greeted by a spacious living room that seamlessly flows into the dining area, creating the perfect space for entertaining and accommodating numerous guests. The updated Kitchen is equipped with stainless steel appliances, granite counter tops and a tiled back splash. You'll also find an inviting eat-in kitchen that overlooks the great room, featuring a cozy wood-burning fireplace and sliding doors that open to the back patio. Also, on the 1st floor is the Laundry room and updated powder room. Upstairs, you'll find four spacious bedrooms, including the luxurious primary suite, which boasts a beautifully remodeled en-suite bathroom with a tiled shower and an expansive walk-in closet. The updated guest bathroom also shines with a stylishly tiled tub, offering both comfort and modern design. In the lower level is a massive finished Rec room, perfect for entertaining and a full bathroom along with a storage area and/or home office. Outside you have wonderfully secluded backyard with a full privacy fence, large patio for those perfect summer nights, and a shed to store all your yard tools. Some updates include: New roof on house and shed 2023, Water Tank 2021, Furnace 2019, Air conditioner 2019, Electric panel and all outlets 2018, Remodeled upstairs guest bathroom, Primary bathroom and walk-in closet, and main floor half bath 2021, Upstairs LVP Flooring 2021, Main level laminate floors 2018, Carpet 2018, Back sliding door 2019, Lower level recessed lights 2022, Lower level LVP flooring and lighting 2022, and Garage door opener 2022. Close to highways, schools shopping, and restaurants. All this and the home comes with a 1-year Warranty! Call today for your private showing as this one won’t last long!
Closed
$442,000
7159 Selworthy Ln, Solon, OH 44139
4beds
2,692sqft
Single Family Residence
Built in 1981
0.28 Acres Lot
$466,200 Zestimate®
$164/sqft
$2,897 Estimated rent
Home value
$466,200
$424,000 - $513,000
$2,897/mo
Zestimate® history
Owner options
List your home for rent
$2,897/mo
Rent Zestimate®
Find your next renter with Zillow Rental Manager. Plus, with online applications, you can quickly screen prospective tenants – for free.
$2,897/mo
Rent Zestimate®
Refinance and save
$3,144/mo
Est. payment
Refinancing to a lower rate could help reduce your monthly payments and save thousands over the life of the loan.
$3,144/mo
Est. payment
Explore your selling options
Work with a Zillow partner agent
Leverage their expertise and Zillow's premium Showcase listings to get your home seen by more buyers.
Get startedList with your own agent
Get your home in front of millions of buyers by listing it on Zillow.
Learn how to do itSell it yourself
Take full control of how buyers see your home on Zillow by listing For Sale by Owner (FSBO).
List your homeWhat's special
Spacious bedroomsPrivacy fenceUpdated powder roomLarge patioInviting eat-in kitchenLuxurious primary suiteSliding doors
Zillow last checked:
Listing updated:
Listed by:
Michael Monaco michaelmonaco11@gmail.com216-536-9585,
HomeSmart Real Estate Momentum LLC
Bought with:
Meredith L Kronenberg, 2017002031
Howard Hanna
Source: MLS Now,MLS#: 5091470 Originating MLS: Lake Geauga Area Association of REALTORS
Originating MLS: Lake Geauga Area Association of REALTORSFacts & features
Interior
Bedrooms & bathrooms
- Bedrooms: 4
- Bathrooms: 4
- Full bathrooms: 3
- 1/2 bathrooms: 1
- Main level bathrooms: 1
Primary bedroom
- Description: Flooring: Luxury Vinyl Tile
- Level: Second
- Dimensions: 17 x 12
Bedroom
- Description: Flooring: Carpet
- Level: Second
- Dimensions: 12 x 11
Bedroom
- Description: Flooring: Carpet
- Level: Second
- Dimensions: 17 x 11
Bedroom
- Description: Flooring: Carpet
- Level: Second
- Dimensions: 13 x 12
Dining room
- Description: Flooring: Laminate
- Level: First
- Dimensions: 11 x 11
Great room
- Description: Flooring: Carpet
- Level: First
- Dimensions: 30 x 13
Kitchen
- Description: Flooring: Laminate
- Level: First
- Dimensions: 17 x 11
Laundry
- Description: Flooring: Laminate
- Level: First
- Dimensions: 7 x 6
Living room
- Description: Flooring: Laminate
- Level: First
- Dimensions: 18 x 13
Other
- Description: Office/Storage Room,Flooring: Luxury Vinyl Tile
- Level: Lower
- Dimensions: 12 x 10
Recreation
- Description: Flooring: Luxury Vinyl Tile
- Level: Lower
- Dimensions: 23 x 12
Heating
- Forced Air, Gas
Cooling
- Central Air, Ceiling Fan(s), Gas
Appliances
- Included: Dishwasher, Microwave, Range, Refrigerator
- Laundry: Main Level
Features
- Basement: Finished,Partially Finished,Bath/Stubbed,Storage Space
- Number of fireplaces: 1
- Fireplace features: Blower Fan, Wood Burning
Interior area
- Total structure area: 2,692
- Total interior livable area: 2,692 sqft
- Finished area above ground: 2,296
- Finished area below ground: 396
Property
Parking
- Total spaces: 2
- Parking features: Attached, Driveway, Garage
- Attached garage spaces: 2
Features
- Levels: Two
- Stories: 2
- Patio & porch: Patio, Porch
- Fencing: Fenced,Full,Wood
Lot
- Size: 0.28 Acres
Details
- Parcel number: 95420052
Construction
Type & style
- Home type: SingleFamily
- Architectural style: Colonial
- Property subtype: Single Family Residence
Materials
- Aluminum Siding, Brick
- Roof: Asphalt,Fiberglass
Condition
- Year built: 1981
Details
- Warranty included: Yes
Utilities & green energy
- Sewer: Public Sewer
- Water: Public
Community & HOA
Community
- Security: Smoke Detector(s)
- Subdivision: Liberty Hills 02
HOA
- Has HOA: No
Location
- Region: Solon
Financial & listing details
- Price per square foot: $164/sqft
- Tax assessed value: $329,700
- Annual tax amount: $7,094
- Date on market: 2/26/2025
- Cumulative days on market: 30 days
Price history
| Date | Event | Price |
|---|---|---|
| 3/28/2025 | Sold | $442,000+1.6%$164/sqft |
Source:  MLS Now #5091470 Report a problem MLS Now #5091470 Report a problem | ||
| 3/3/2025 | Contingent | $435,000$162/sqft |
Source: MLS Now #5091470 Report a problem | ||
| 2/26/2025 | Listed for sale | $435,000+81.3%$162/sqft |
Source: MLS Now #5091470 Report a problem | ||
| 4/6/2016 | Sold | $240,000-2%$89/sqft |
Source: MLS Now #3755764 Report a problem | ||
| 2/26/2016 | Pending sale | $244,900$91/sqft |
Source: RE/MAX Traditions #3755764 Report a problem | ||
| 2/1/2016 | Listed for sale | $244,900-1.8%$91/sqft |
Source: RE/MAX Traditions #3755764 Report a problem | ||
| 12/16/2015 | Listing removed | $249,500$93/sqft |
Source: RE/MAX TRADITIONS #3755764 Report a problem | ||
| 10/15/2015 | Price change | $249,500-0.2%$93/sqft |
Source: RE/MAX TRADITIONS #3755764 Report a problem | ||
| 8/7/2015 | Price change | $249,900-2%$93/sqft |
Source: Keller Williams - Keller Williams Greater Cleveland SE #3675768 Report a problem | ||
| 4/24/2015 | Price change | $255,000-1.9%$95/sqft |
Source: Keller Williams - Keller Williams Greater Cleveland SE #3675768 Report a problem | ||
| 4/1/2015 | Price change | $260,000-1.9%$97/sqft |
Source: Greater Cleveland Southeast #3675768 Report a problem | ||
| 1/6/2015 | Listed for sale | $265,000+15.2%$98/sqft |
Source: Greater Cleveland Southeast #3675768 Report a problem | ||
| 10/10/2014 | Listing removed | $230,000$85/sqft |
Source: Greater Cleveland Southeast #3473455 Report a problem | ||
| 8/15/2014 | Price change | $230,000-2.1%$85/sqft |
Source: Greater Cleveland Southeast #3473455 Report a problem | ||
| 4/3/2014 | Price change | $235,000-2.1%$87/sqft |
Source: Greater Cleveland Southeast #3473455 Report a problem | ||
| 2/4/2014 | Listed for sale | $240,000$89/sqft |
Source: Greater Cleveland Southeast #3473455 Report a problem | ||
Public tax history
| Year | Property taxes | Tax assessment |
|---|---|---|
| 2025 | $6,315 +0% | $115,400 |
| 2024 | $6,315 -7% | $115,400 +13.7% |
| 2023 | $6,792 +0.2% | $101,500 |
| 2022 | $6,777 +1.2% | $101,500 |
| 2021 | $6,700 +8% | $101,500 +18% |
| 2020 | $6,207 +1% | $86,000 |
| 2019 | $6,146 +14.2% | $86,000 |
| 2018 | $5,382 -1.5% | $86,000 +7.7% |
| 2017 | $5,463 +4.3% | $79,870 |
| 2016 | $5,236 | $79,870 |
| 2015 | $5,236 +1.3% | $79,870 +5% |
| 2014 | $5,171 +1.4% | $76,060 |
| 2013 | $5,098 +3.6% | $76,060 |
| 2012 | $4,923 +864.2% | $76,060 -5.4% |
| 2011 | $511 0% | $80,360 |
| 2010 | $511 -88.9% | $80,360 |
| 2009 | $4,599 -0.7% | $80,360 -4% |
| 2008 | $4,630 +2.5% | $83,730 |
| 2007 | $4,517 +0.1% | $83,730 |
| 2006 | $4,512 +6.1% | $83,730 +12.3% |
| 2005 | $4,251 +13.4% | $74,550 |
| 2004 | $3,750 +2.5% | $74,550 |
| 2003 | $3,658 +4.2% | $74,550 +7% |
| 2002 | $3,511 -44.1% | $69,690 |
| 2001 | $6,286 +8.2% | $69,690 |
| 2000 | $5,812 | $69,690 |
Find assessor info on the county website
Neighborhood: 44139
Nearby homes
- $388,8003 bd2 ba1.8k sqft7149 Selworthy Ln, Solon, OH 44139Off Market

- $411,7004 bd2 ba2.2k sqft7169 Selworthy Ln, Solon, OH 44139Off Market
- $393,8004 bd4 ba2.9k sqft7184 Hollyhock Ln, Solon, OH 44139Off Market
- $381,9004 bd3 ba2k sqft7139 Selworthy Ln, Solon, OH 44139Off Market
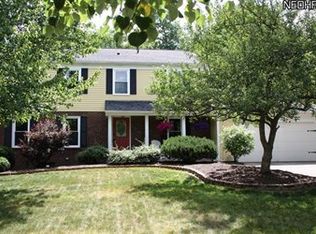
- $441,5004 bd2 ba2.3k sqft7179 Selworthy Ln, Solon, OH 44139Off Market
- $335,0004 bd3 ba3.2k sqft7194 Hollyhock Ln, Solon, OH 44139Sold
- $362,1003 bd2 ba1.6k sqft7174 Hollyhock Ln, Solon, OH 44139Off Market
- $370,6004 bd2 ba1.8k sqft7204 Hollyhock Ln, Solon, OH 44139Off Market
Nearby schools
GreatSchools rating
- 9/10Orchard Middle SchoolGrades: 5-6Distance: 1.1 mi
- 9/10Solon Middle SchoolGrades: 7-9Distance: 1.2 mi
- 10/10Solon High SchoolGrades: 9-12Distance: 1.2 mi
Schools provided by the listing agent
- District: Solon CSD - 1828
Source: MLS Now. This data may not be complete. We recommend contacting the local school district to confirm school assignments for this home.
Get a cash offer in 3 minutes
Find out how much your home could sell for in as little as 3 minutes with a no-obligation cash offer.
Estimated market value
$466,200
Get a cash offer in 3 minutes
Find out how much your home could sell for in as little as 3 minutes with a no-obligation cash offer.
Estimated market value
$466,200
- Ohio
- Cuyahoga County
- Solon
- 44139
- 7159 Selworthy Ln
Nearby cities
Nearby zip codes
Other Solon Topics
