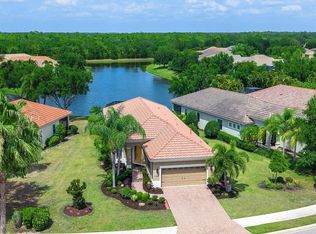
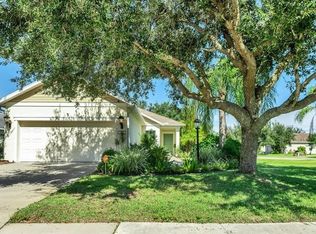
From the moment you arrive at this charming home nestled in Country Club East in the Belleisle neighborhood and open the front door, you will be captured by the stunning long lake view in front of you. Sitting on a larger than average well groomed lot this bright and open home with 2 Bedrooms, 2 Bathrooms, an oversized 2 car garage, a Great Room, Dining Room, Laundry, and a surprise kitchen pantry converted to a small but quiet mini office space is move-in ready now! The Kitchen includes an island that accommodates 4 chairs comfortably and provides a large kitchen work area. Granite counter tops, under cabinet lighting, a tumbled marble back splash and plentiful wooden cabinetry provide an awesome food preparation space that would please any chef. Hurricane impact windows were installed in 2025. Other features include neutral tones as a backdrop for your furnishings, crown molding, 10' ceilings and 11' tray ceilings in the Great Room and the Owner's Suite. The location of the Guest Bedroom provides guests with privacy and a close proximity to the guest bathroom. In addition, this Guest Bedroom has a rarely included walk-in closet. The Primary Bathroom has a spacious walk-in shower and two vanities. The Laundry Room has convenient storage cabinetry and a side by side washer and dryer. Plantation shutters, a utility sink in the garage, an etched glass front door and pristine landscaping all add to this comfortable and peaceful haven. Country Club East offers 2 amenity centers, 3 pools including the Retreat Center with a beautiful pool and spa and a fitness center that are all social gathering spots. Membership into the renowned LWR Golf & Country Club is optional with several levels to choose from with one allowing access to its 4 beautiful golf courses. Located in the Lakewood Ranch community the home is near award winning beaches, public golfing, shopping, numerous restaurants and the many cultural venues of Sarasota. Come see this "gem" offering Florida resort style living at its best!
For sale
$499,000
7159 WESTHILL COURT, LAKEWOOD RANCH, FL 34202
2beds
1,608sqft
Single Family Residence
Built in 2012
9,884 Square Feet Lot
$479,800 Zestimate®
$310/sqft
$437/mo HOA
What's special
Granite counter topsStunning long lake viewGreat roomBright and open homeDining roomPlantation shuttersTumbled marble back splash
- 18 hours
- 76
- 7
Zillow last checked:
Listing updated:
Listed by:
Pat McMillan 941-544-4538,
PREMIER SOTHEBY'S INTERNATIONAL REALTY 941-907-9541,
Katie Klomp 941-400-4826,
PREMIER SOTHEBY'S INTERNATIONAL REALTY
Source: Stellar MLS,MLS#: A4706496 Originating MLS: Sarasota - Manatee
Originating MLS: Sarasota - Manatee
Facts & features
Interior
Bedrooms & bathrooms
- Bedrooms: 2
- Bathrooms: 2
- Full bathrooms: 2
Primary bedroom
- Features: Walk-In Closet(s)
- Level: First
- Area: 196 Square Feet
- Dimensions: 14x14
Bedroom 2
- Features: Walk-In Closet(s)
- Level: First
- Area: 110 Square Feet
- Dimensions: 11x10
Primary bathroom
- Level: First
- Area: 84 Square Feet
- Dimensions: 14x6
Bathroom 2
- Features: Tub With Shower
- Level: First
- Area: 50 Square Feet
- Dimensions: 10x5
Dining room
- Level: First
- Area: 132 Square Feet
- Dimensions: 12x11
Foyer
- Level: First
- Area: 30 Square Feet
- Dimensions: 6x5
Kitchen
- Level: First
- Area: 182 Square Feet
- Dimensions: 14x13
Living room
- Level: First
- Area: 336 Square Feet
- Dimensions: 21x16
Heating
- Central
Cooling
- Central Air
Appliances
- Included: Dishwasher, Disposal, Dryer, Exhaust Fan, Gas Water Heater, Microwave, Range, Refrigerator, Washer
- Laundry: Laundry Room
Features
- Crown Molding, High Ceilings, Open Floorplan, Primary Bedroom Main Floor, Solid Wood Cabinets, Stone Counters, Thermostat, Tray Ceiling(s), Walk-In Closet(s)
- Flooring: Carpet, Ceramic Tile
- Doors: Sliding Doors
- Windows: Window Treatments, Hurricane Shutters
- Has fireplace: No
Interior area
- Total structure area: 2,403
- Total interior livable area: 1,608 sqft
Video & virtual tour
Property
Parking
- Total spaces: 2
- Parking features: Garage Door Opener, Oversized
- Attached garage spaces: 2
Features
- Levels: One
- Stories: 1
- Exterior features: Garden, Irrigation System, Rain Gutters
- Has view: Yes
- View description: Water
- Water view: Water
Lot
- Size: 9,884 Square Feet
- Features: Landscaped
Details
- Parcel number: 586542359
- Zoning: PDMU/WPE
- Special conditions: None
Construction
Type & style
- Home type: SingleFamily
- Property subtype: Single Family Residence
Materials
- Block, Stucco
- Foundation: Slab
- Roof: Tile
Condition
- New construction: No
- Year built: 2012
Utilities & green energy
- Sewer: Public Sewer
- Water: Public
- Utilities for property: BB/HS Internet Available, Electricity Connected, Fiber Optics, Natural Gas Connected, Sewer Connected, Sprinkler Recycled, Underground Utilities, Water Connected
Community & HOA
Community
- Features: Clubhouse, Deed Restrictions, Fitness Center, Gated Community - Guard, Golf Carts OK, Golf, Irrigation-Reclaimed Water, No Truck/RV/Motorcycle Parking, Pool, Sidewalks
- Pet fee: $0 monthly
- Subdivision: COUNTRY CLUB EAST AT LAKEWD RNCH QQ1 1
HOA
- Has HOA: Yes
- Amenities included: Clubhouse, Fitness Center, Gated
- Services included: Maintenance Grounds, Pool Maintenance
- HOA fee: $437 monthly
- HOA name: Amy Wallace
- HOA phone: 941-210-4390
- Second HOA name: Castle Management
Location
- Region: Lakewood Ranch
Financial & listing details
- Price per square foot: $310/sqft
- Tax assessed value: $454,934
- Annual tax amount: $5,611
- Date on market: 9/18/2026
- Cumulative days on market: 1 day
- Ownership: Fee Simple
- Total actual rent: 0
- Electric utility on property: Yes
- Road surface type: Paved
Estimated market value
$479,800
$456,000 - $504,000
$3,684/mo
Price history
| Date | Event | Price |
|---|---|---|
| 9/18/2026 | Listed for sale | $499,000+6.6%$310/sqft |
Source:  Stellar MLS #A4706496 Report a problem Stellar MLS #A4706496 Report a problem | ||
| 7/17/2025 | Sold | $468,300-4.4%$291/sqft |
Source: Stellar MLS #A4646630 Report a problem | ||
| 7/1/2025 | Pending sale | $490,000$305/sqft |
Source: Stellar MLS #A4646630 Report a problem | ||
| 6/7/2025 | Price change | $490,000-6.7%$305/sqft |
Source: Stellar MLS #A4646630 Report a problem | ||
| 5/4/2025 | Price change | $525,000-4.5%$326/sqft |
Source: Stellar MLS #A4646630 Report a problem | ||
| 4/10/2025 | Price change | $550,000-5%$342/sqft |
Source: Stellar MLS #A4646630 Report a problem | ||
| 3/29/2025 | Listed for sale | $579,000+594.6%$360/sqft |
Source: Stellar MLS #A4646630 Report a problem | ||
| 7/12/2012 | Sold | $83,363$52/sqft |
Source: Public Record Report a problem | ||
Public tax history
| Year | Property taxes | Tax assessment |
|---|---|---|
| 2025 | $5,611 +2.5% | $283,148 +2.9% |
| 2024 | $5,472 +0.7% | $275,168 +3% |
| 2023 | $5,431 +0.9% | $267,153 +3% |
| 2022 | $5,381 +0.3% | $259,372 +3% |
| 2021 | $5,365 -6% | $251,817 +1.4% |
| 2020 | $5,710 -2.3% | $248,340 +2.3% |
| 2019 | $5,846 | $242,757 +1.9% |
| 2018 | $5,846 +1.6% | $238,231 +2.1% |
| 2017 | $5,752 +5.9% | $233,331 +2.1% |
| 2016 | $5,432 | $228,532 +0.7% |
| 2015 | $5,432 | $226,943 +0.8% |
| 2014 | $5,432 +2% | $225,142 +1.5% |
| 2013 | $5,327 +532562% | $221,815 +285.8% |
| 2012 | $1 | $57,500 |
Find assessor info on the county website
Monthly payment
Est. payment
Payment breakdown
Explore the cost of this home by adjusting the details. Changes won't be saved.Climate risks
Neighborhood: 34202
Nearby schools
Schools provided by the listing agent
- Elementary: Robert E Willis Elementary
- Middle: Nolan Middle
- High: Lakewood Ranch High
Source: Stellar MLS. This data may not be complete. We recommend contacting the local school district to confirm school assignments for this home.
- $679,0002 bd2 ba1.9k sqft7263 Belleisle Gln, Lakewood Ranch, FL 34202For Sale
- $610,0002 bd2 ba1.7k sqft7147 Westhill Ct, Lakewood Ranch, FL 34202Sold
- $521,7002 bd2 ba2.1k sqft7267 Belleisle Gln, Lakewood Ranch, FL 34202Off Market

- $604,5002 bd2 ba1.9k sqft7143 Westhill Ct, Lakewood Ranch, FL 34202Off Market
Similar homes
- $475,0002 bd2 ba1.9k sqft7216 PRESIDIO GLEN, LAKEWOOD RANCH, FL 34202For Sale
 MLS ID #A4696347, Jessica Acord, KELLER WILLIAMS ON THE WATER S. Stellar MLS
 - $619,0003 bd2 ba2.2k sqft7118 WESTHILL COURT, BRADENTON, FL 34202For Sale
 MLS ID #A4704596, Christine Pope, MICHAEL SAUNDERS & COMPANY. Stellar MLS
 - $599,0002 bd2 ba2.1k sqft14426 WHITEMOSS TERRACE, LAKEWOOD RANCH, FL 34202For Sale
 MLS ID #A4701659, Isabel Pinheiro, THE AGENCY SARASOTA. Stellar MLS
 - $405,0002 bd2 ba1.2k sqft11523 PIEDMONT PARK CROSSING, BRADENTON, FL 34211For Sale
 MLS ID #A4705964, Mary Cross, IRONGATE REALTY INC. Stellar MLS
 - $550,0003 bd3 ba2k sqft7155 SPIKERUSH COURT, BRADENTON, FL 34202For SaleMLS ID #A4701129, Desiree Hanright, REAL BROKER, LLC. Stellar MLS
- $434,9002 bd2 ba1.5k sqft8336 TARTAN FIELDS CIRCLE, LAKEWOOD RANCH, FL 34202For SaleMLS ID #A4692337, Connie Poulos Loos, KW SUNCOAST. Stellar MLS
- $484,0002 bd2 ba1.8k sqft4623 CLAREMONT PARK DRIVE, BRADENTON, FL 34211For SaleMLS ID #A4702675, Rachel Woodruff, PA, HOUSE MATCH. Stellar MLS
- $424,9002 bd2 ba1.5k sqft17648 NORTHWOOD PLACE, LAKEWOOD RANCH, FL 34202For SaleMLS ID #A4703535, Georgia Pizzarelli, ARISTA REALTY GROUP, LLC. Stellar MLS
- $482,5003 bd2 ba1.7k sqft7342 DIVOT LOOP, LAKEWOOD RANCH, FL 34202For SaleMLS ID #A4700507, Mark Midyett, KELLER WILLIAMS ON THE WATER S. Stellar MLS
- $430,0004 bd3 ba2k sqft8235 MIRAMAR WAY, LAKEWOOD RANCH, FL 34202For SaleMLS ID #A4684561, ALLEN Smith, IV, RE/MAX ALLIANCE GROUP. Stellar MLS
- $480,0003 bd3 ba2.3k sqft6430 MOORINGS POINT CIRCLE #201, BRADENTON, FL 34202For SaleMLS ID #A4703597, Stephen Strong, MICHAEL SAUNDERS & COMPANY. Stellar MLS
- $579,0003 bd2 ba2.1k sqft7822 TROON COURT, LAKEWOOD RANCH, FL 34202For SaleMLS ID #A4689619, Stephanie Rundek Bronzino, KW COASTAL LIVING III. Stellar MLS
- $699,0003 bd2 ba1.7k sqft15422 HELMSDALE PLACE, LAKEWOOD RANCH, FL 34202For SaleMLS ID #A4691804, Carroll Couri, COMPASS FLORIDA LLC. Stellar MLS
- $464,9003 bd2 ba1.8k sqft8150 INDIGO RIDGE TERRACE, UNIVERSITY PARK, FL 34201For SaleMLS ID #A4683805, Tami Cashi, COLDWELL BANKER REALTY. Stellar MLS
- $525,0003 bd2 ba1.9k sqft156 TALL TREES COURT, SARASOTA, FL 34232For SaleMLS ID #TB8482194, Rick Waid, LOKATION. Stellar MLS
- $559,0002 bd2 ba1.7k sqft7608 RIO BELLA, BRADENTON, FL 34201For SaleMLS ID #A4684599, Peg Schmitt, REALTY HUB. Stellar MLS
- $549,9004 bd3 ba2.2k sqft17927 POLO TRAIL, BRADENTON, FL 34211For SaleMLS ID #A4699683, Midge McCarthy, RE/MAX ALLIANCE GROUP. Stellar MLS
- $600,0003 bd2 ba2.2k sqft13026 RAMBLEWOOD TRAIL, BRADENTON, FL 34211For SaleMLS ID #A4704135, Stephan Scalera, RE/MAX ALLIANCE GROUP. Stellar MLS
- $499,9993 bd2 ba1.8k sqft12807 SEASONG TERRACE, BRADENTON, FL 34211For SaleMLS ID #A4684473, Francine Fields, FINE PROPERTIES. Stellar MLS
- $530,0003 bd2 ba1.9k sqft248 DAHLIA COURT, BRADENTON, FL 34212For SaleMLS ID #A4704183, Toma Milbank PLLC, COMPASS FLORIDA LLC. Stellar MLS
