Stunning 2026 Custom Home in the Heart of Lakewood - Steps from White Rock Lake & Trails - 5 bedrooms 4.5 Bathrooms 2 Car Garage
Experience luxury living at its finest in this brand-new 2025 custom-built home, perfectly positioned on a corner lot in the highly coveted Lakewood neighborhood within Lakewood ISD. This transitional 5-bedroom, 4.5-bath residence effortlessly blends refined elegance with everyday comfort, featuring an open-concept design bathed in natural light. The chef’s kitchen is the centerpiece of the home, showcasing custom cabinetry, and an expansive island ideal for gatherings. Professional grade appliances ensure every meal is made with ease and sophistication. A striking spiral staircase anchors the home, connecting the inviting main living areas to the spacious second floor. The private primary suite downstairs offers a serene retreat, with a spa-inspired bath featuring dual white-oak vanities, a large walk-in shower with dual shower heads, and elegant finishes that create a true sanctuary. Upstairs, you’ll find generous secondary bedrooms with private baths, a study, and a versatile bonus room—perfect for a home gym, theater room, or guest suite. The covered balcony invites you to unwind with morning coffee or enjoy sunset views over the treetops.
Step outside to your private backyard oasis, complete with a sparkling pool, lush turf, and ample space for entertaining or relaxing in privacy.
Just minutes away, immerse yourself in the outdoor lifestyle that makes Lakewood so beloved—from scenic walking and biking trails around White Rock Lake, to lush green spaces like Tokalon Park, and the Dallas Arboretum. Enjoy weekend strolls, morning runs, and lakeside picnics all within your neighborhood. Every detail of this home reflects a thoughtful balance of beauty and functionality, offering a timeless sense of luxury in one of Dallas’ most sought-after communities. OPEN HOUSE TODAY 7-19-26 has been cancelled, went under contract!
Sold
Price Unknown
7159 Wildgrove Ave, Dallas, TX 75214
5beds
4,195sqft
Single Family Residence
Built in 2026
9,060 Square Feet Lot
$2,174,000 Zestimate®
$--/sqft
$7,251 Estimated rent
Home value
$2,174,000
$2.00M - $2.35M
$7,251/mo
Zestimate® history
Owner options
List your home for rent
$7,251/mo
Rent Zestimate®
Find your next renter with Zillow Rental Manager. Plus, with online applications, you can quickly screen prospective tenants – for free.
$7,251/mo
Rent Zestimate®
Refinance and save
Refinancing to a lower rate could help reduce your monthly payments and save thousands over the life of the loan.
Explore your selling options
Work with a Zillow partner agent
Leverage their expertise and Zillow's premium Showcase listings to get your home seen by more buyers.
Get startedList with your own agent
Get your home in front of millions of buyers by listing it on Zillow.
Learn how to do itSell it yourself
Take full control of how buyers see your home on Zillow by listing For Sale by Owner (FSBO).
List your homeWhat's special
Sparkling poolElegant finishesPrivate backyard oasisStriking spiral staircasePrivate primary suite downstairsCorner lotLush turf
Zillow last checked:
Listing updated:
Listed by:
Tonya Mercer 0533818 972-784-7800,
Texan Realtor Group LLC 972-784-7800
Bought with:
Amy Sack, 0669385
Compass RE Texas, LLC
Source: NTREIS,MLS#: 21262805
Facts & features
Interior
Bedrooms & bathrooms
- Bedrooms: 5
- Bathrooms: 5
- Full bathrooms: 4
- 1/2 bathrooms: 1
Primary bedroom
- Features: Double Vanity, Walk-In Closet(s)
- Level: First
- Dimensions: 19 x 14
Bedroom
- Features: Walk-In Closet(s)
- Level: Second
- Dimensions: 13 x 13
Bedroom
- Features: Walk-In Closet(s)
- Level: Second
- Dimensions: 14 x 14
Bedroom
- Features: Walk-In Closet(s)
- Level: Second
- Dimensions: 14 x 15
Bedroom
- Level: Second
- Dimensions: 15 x 11
Primary bathroom
- Level: First
- Dimensions: 14 x 13
Dining room
- Level: First
- Dimensions: 13 x 8
Game room
- Level: Second
- Dimensions: 20 x 14
Half bath
- Level: First
- Dimensions: 7 x 5
Kitchen
- Features: Butler's Pantry, Kitchen Island, Pantry, Pot Filler, Walk-In Pantry
- Level: First
- Dimensions: 22 x 12
Laundry
- Features: Built-in Features
- Level: First
- Dimensions: 13 x 6
Living room
- Level: First
- Dimensions: 22 x 18
Mud room
- Level: First
- Dimensions: 8 x 6
Office
- Level: Second
- Dimensions: 16 x 13
Heating
- Central, Fireplace(s), Other
Cooling
- Central Air, Ceiling Fan(s)
Appliances
- Included: Convection Oven, Dishwasher, Disposal, Microwave, Range, Some Commercial Grade, Warming Drawer
Features
- Chandelier, Decorative/Designer Lighting Fixtures, High Speed Internet, Kitchen Island, Open Floorplan, Pantry, Vaulted Ceiling(s), Walk-In Closet(s)
- Flooring: Ceramic Tile, Hardwood
- Has basement: No
- Number of fireplaces: 1
- Fireplace features: Living Room, Ventless
Interior area
- Total interior livable area: 4,195 sqft
Property
Parking
- Total spaces: 2
- Parking features: Covered, Oversized, Garage Faces Side
- Attached garage spaces: 2
Features
- Levels: Two
- Stories: 2
- Patio & porch: Covered
- Exterior features: Private Yard
- Pool features: Gunite, In Ground, Outdoor Pool, Pool
- Fencing: Back Yard,High Fence,Privacy,Wood
Lot
- Size: 9,060 Square Feet
- Features: Corner Lot, Landscaped, Native Plants, Sprinkler System, Few Trees
Details
- Parcel number: 00000228628000000
Construction
Type & style
- Home type: SingleFamily
- Architectural style: French Provincial,Traditional,Detached
- Property subtype: Single Family Residence
Materials
- Brick, Stucco
- Foundation: Slab
- Roof: Composition
Condition
- New construction: Yes
- Year built: 2026
Utilities & green energy
- Sewer: Public Sewer
- Water: Public
- Utilities for property: Sewer Available, Water Available
Green energy
- Energy efficient items: Appliances, Construction, Doors, Exposure/Shade, Insulation, Lighting, Water Heater, Windows
- Indoor air quality: Ventilation
- Water conservation: Low Volume/Drip Irrigation, Low-Flow Fixtures, Water-Smart Landscaping
Community & HOA
Community
- Subdivision: Lakeshore Hills Rev
HOA
- Has HOA: No
Location
- Region: Dallas
Financial & listing details
- Tax assessed value: $818,680
- Annual tax amount: $17,762
- Date on market: 5/7/2026
- Cumulative days on market: 144 days
- Listing terms: Cash,Conventional,FHA,Other
Price history
| Date | Event | Price |
|---|---|---|
| 8/5/2026 | Sold | -- |
Source: NTREIS #21262805 Report a problem | ||
| 7/19/2026 | Pending sale | $2,197,000$524/sqft |
Source: NTREIS #21262805 Report a problem | ||
| 6/8/2026 | Price change | $2,197,000-4.5%$524/sqft |
Source: NTREIS #21262805 Report a problem | ||
| 5/7/2026 | Listed for sale | $2,300,000-4%$548/sqft |
Source: NTREIS #21262805 Report a problem | ||
| 5/7/2026 | Listing removed | $2,397,000$571/sqft |
Source: NTREIS #21188204 Report a problem | ||
| 4/24/2026 | Price change | $2,397,000-4%$571/sqft |
Source: NTREIS #21188204 Report a problem | ||
| 3/26/2026 | Price change | $2,497,000-2%$595/sqft |
Source: NTREIS #21188204 Report a problem | ||
| 3/13/2026 | Price change | $2,547,000-1.7%$607/sqft |
Source: NTREIS #21188204 Report a problem | ||
| 2/24/2026 | Listed for sale | $2,590,000$617/sqft |
Source: NTREIS #21188204 Report a problem | ||
| 1/1/2026 | Listing removed | $2,590,000$617/sqft |
Source: NTREIS #21094061 Report a problem | ||
| 10/27/2025 | Listed for sale | $2,590,000+232.5%$617/sqft |
Source: NTREIS #21094061 Report a problem | ||
| 2/13/2025 | Sold | -- |
Source: NTREIS #20707023 Report a problem | ||
| 1/23/2025 | Pending sale | $779,000$186/sqft |
Source: NTREIS #20707023 Report a problem | ||
| 1/17/2025 | Contingent | $779,000$186/sqft |
Source: NTREIS #20707023 Report a problem | ||
| 12/27/2024 | Price change | $779,000-2.5%$186/sqft |
Source: NTREIS #20707023 Report a problem | ||
| 12/11/2024 | Price change | $799,000-6%$190/sqft |
Source: NTREIS #20707023 Report a problem | ||
| 8/21/2024 | Listed for sale | $850,000+24.6%$203/sqft |
Source: NTREIS #20707023 Report a problem | ||
| 1/31/2022 | Sold | -- |
Source: NTREIS #14684651 Report a problem | ||
| 12/20/2021 | Pending sale | $682,000$163/sqft |
Source: NTREIS #14684651 Report a problem | ||
| 12/14/2021 | Contingent | $682,000$163/sqft |
Source: NTREIS #14684651 Report a problem | ||
| 12/5/2021 | Price change | $682,000-2.4%$163/sqft |
Source: NTREIS #14684651 Report a problem | ||
| 11/22/2021 | Listed for sale | $699,000$167/sqft |
Source: NTREIS #14684651 Report a problem | ||
| 11/22/2021 | Contingent | $699,000$167/sqft |
Source: NTREIS #14684651 Report a problem | ||
| 11/17/2021 | Listed for sale | $699,000+66.8%$167/sqft |
Source: NTREIS #14684651 Report a problem | ||
| 1/1/2014 | Listing removed | $419,000$100/sqft |
Source: David Griffin & Company #12056597 Report a problem | ||
| 11/21/2013 | Listed for sale | $419,000+58.1%$100/sqft |
Source: David Griffin & Company #12056597 Report a problem | ||
| 4/26/2012 | Sold | -- |
Source: Agent Provided Report a problem | ||
| 2/3/2012 | Listed for sale | $265,000$63/sqft |
Source: Active Website #11716458 Report a problem | ||
Public tax history
| Year | Property taxes | Tax assessment |
|---|---|---|
| 2025 | $18,230 +2.6% | $818,680 +3% |
| 2024 | $17,762 +4.7% | $794,730 +7.5% |
| 2023 | $16,970 +78.6% | $739,500 |
| 2022 | $9,501 +2.3% | $739,500 +44.7% |
| 2021 | $9,288 -1.4% | $511,010 |
| 2020 | $9,417 +1.9% | $511,010 +4% |
| 2019 | $9,246 -19.8% | $491,520 |
| 2018 | $11,529 +12.2% | $491,520 +6.8% |
| 2017 | $10,280 +7.5% | $460,170 |
| 2016 | $9,564 -13.1% | $460,170 +18% |
| 2015 | $11,005 | $390,090 -2.8% |
| 2014 | $11,005 | $401,200 |
| 2013 | -- | -- |
| 2012 | -- | -- |
| 2011 | -- | -- |
| 2010 | -- | -- |
| 2009 | -- | -- |
| 2008 | -- | -- |
| 2007 | -- | -- |
| 2005 | -- | -- |
| 2004 | -- | -- |
| 2003 | -- | -- |
| 2002 | -- | -- |
| 2001 | -- | -- |
Find assessor info on the county website
Neighborhood: Lakewood
Nearby homes
- $874,8003 bd2 ba1.6k sqft2509 Loving Ave, Dallas, TX 75214Off Market
- $1,621,1003 bd4 ba3.4k sqft7155 Wildgrove Ave, Dallas, TX 75214Off Market
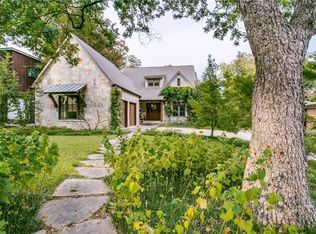
- $922,9003 bd2 ba2.1k sqft2515 Loving Ave, Dallas, TX 75214Off Market
- $976,3002 bd2 ba1.3k sqft7158 Wildgrove Ave, Dallas, TX 75214Off Market
- $--6 bd5 ba3.6k sqft7151 Wildgrove Ave, Dallas, TX 75214Sold
- $2,029,1004 bd4 ba4.6k sqft2502 Loving Ave, Dallas, TX 75214Off Market
- $1,167,4003 bd3 ba3.7k sqft7154 Wildgrove Ave, Dallas, TX 75214Off Market
- $760,5003 bd2 ba1.6k sqft2519 Loving Ave, Dallas, TX 75214Off Market
Nearby schools
GreatSchools rating
- 10/10Lakewood Elementary SchoolGrades: K-5Distance: 0.9 mi
- 6/10J L Long Middle SchoolGrades: 6-8Distance: 1.1 mi
- 5/10Woodrow Wilson High SchoolGrades: 9-12Distance: 1.2 mi
Schools provided by the listing agent
- Elementary: Lakewood
- Middle: Long
- High: Woodrow Wilson
- District: Dallas ISD
Source: NTREIS. This data may not be complete. We recommend contacting the local school district to confirm school assignments for this home.
Get a cash offer in 3 minutes
Find out how much your home could sell for in as little as 3 minutes with a no-obligation cash offer.
Estimated market value
$2,174,000
Get a cash offer in 3 minutes
Find out how much your home could sell for in as little as 3 minutes with a no-obligation cash offer.
Estimated market value
$2,174,000
- Texas
- Dallas County
- Dallas
- 75214
- Lakewood
- 7159 Wildgrove Ave
