Skip main navigation
Sold
  • $341,600

    71594 Parkview Dr, Clatskanie, OR 97016

    4beds
    1,277sqft
    Residential, Single Family Residence
    Built in 1979
    0.32 Acres Lot
    $341,600 Zestimate®
    $268/sqft
    $2,334 Estimated rent

    Home value

    $341,600

    $301,000 - $379,000

    $2,334/mo

    Zestimate® history
    Loading
    Loading...

    Owner options

    List your home for rent

    $2,334/mo

    Rent Zestimate®

    Find your next renter with Zillow Rental Manager. Plus, with online applications, you can quickly screen prospective tenants – for free.

    Learn more

    $2,334/mo

    Rent Zestimate®

    Refinance and save

    $2,335/mo

    Est. payment

    Refinancing to a lower rate could help reduce your monthly payments and save thousands over the life of the loan.

    See today's rates

    $2,335/mo

    Est. payment

    Explore your selling options

    Work with a Zillow partner agent

    Leverage their expertise and Zillow's premium Showcase listings to get your home seen by more buyers.

    Get started

    List with your own agent

    Get your home in front of millions of buyers by listing it on Zillow.

    Learn how to do it

    Sell it yourself

    Take full control of how buyers see your home on Zillow by listing For Sale by Owner (FSBO).

    List your home

    What's special

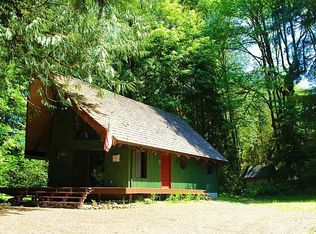
    Perfect getaway cabin located at serene Fishhawk lake, just 90 minutes from Portland. Unwind as you sip coffee on the large deck and enjoy the secluded lot surrounded by trees, just steps to the lake. Inside cozy up to the fireplace surrounded by beautiful architecture, floor to ceiling windows, & that well preserved retro cabin charm. Two bedrooms downstairs & two upstairs, plenty of space to spread out. Located near the community clubhouse for swimming, tennis, social events, and boat launch!

    This property is not currently displayed as for sale or rent on Zillow. This may be different from what's on other websites or public sources.

    Zillow last checked:

    Listing updated:

    Listed by:

    Melissa Dorman 503-567-4697,

    Living Room Realty,

    Yascha Noonberg 503-810-6312,

    Living Room Realty

    Bought with:

    Erin Wetherbee, 201219386

    Living Room Realty

    Source: RMLS (OR),MLS#: 22584445MLS Logo

    Facts & features

    Interior

    Bedrooms & bathrooms
    • Bedrooms: 4
    • Bathrooms: 1
    • Full bathrooms: 1
    • Main level bathrooms: 1
    Rooms
    • Room types: Bedroom 4, Bedroom 2, Bedroom 3, Dining Room, Family Room, Kitchen, Living Room, Primary Bedroom
    Primary bedroom
    • Features: Sliding Doors, Wallto Wall Carpet
    • Level: Main
    Bedroom 2
    • Features: Wallto Wall Carpet
    • Level: Main
    Bedroom 3
    • Features: Wallto Wall Carpet
    • Level: Upper
    Bedroom 4
    • Features: Wallto Wall Carpet
    • Level: Upper
    Dining room
    • Level: Main
    Kitchen
    • Features: Dishwasher, Disposal
    • Level: Main
    Living room
    • Features: Ceiling Fan, Sliding Doors, Vaulted Ceiling, Wood Floors
    • Level: Main
    Heating
    • Other, Wood Stove
    Appliances
    • Included: Dishwasher, Disposal, Free-Standing Range, Free-Standing Refrigerator, Washer/Dryer, Electric Water Heater
    Features
    • Ceiling Fan(s), Vaulted Ceiling(s)
    • Flooring: Wall to Wall Carpet, Wood
    • Doors: Sliding Doors
    • Basement: Crawl Space
    • Number of fireplaces: 1
    • Fireplace features: Propane
    Interior area
    • Total structure area: 1,277
    • Total interior livable area: 1,277 sqft

    Property

    Parking
    • Parking features: Driveway, Off Street
    • Has uncovered spaces: Yes
    Features
    • Levels: Two
    • Stories: 2
    • Patio & porch: Deck
    • Exterior features: RV Hookup
    • Has view: Yes
    • View description: Lake, Seasonal
    • Has water view: Yes
    • Water view: Lake
    Lot
    • Size: 0.32 Acres
    • Features: Private, Trees, SqFt 10000 to 14999
    Details
    • Additional structures: RVHookup, ToolShed
    • Parcel number: 7316

    Construction

    Type & style
    • Home type: SingleFamily
    • Architectural style: Chalet
    • Property subtype: Residential, Single Family Residence
    Materials
    • Cedar
    • Roof: Metal
    Condition
    • Resale
    • New construction: No
    • Year built: 1979

    Utilities & green energy

    • Gas: Propane
    • Sewer: Community
    • Water: Community

    Community & HOA

    Community
    • Subdivision: Fishhawk Lake
    HOA
    • Has HOA: Yes
    • Amenities included: Meeting Room, Recreation Facilities, Sewer, Snow Removal, Water
    • HOA fee: $300 monthly
    Location
    • Region: Clatskanie

    Financial & listing details

    • Price per square foot: $268/sqft
    • Annual tax amount: $1,546
    • Date on market: 4/19/2022
    • Cumulative days on market: 6 days
    • Listing terms: Cash,Conventional,FHA,VA Loan
    • Road surface type: Paved

    Price history

    DateEventPrice
    5/25/2022Sold$385,000+14.9%$301/sqft
    Source: RMLS (OR) #22584445 Report a problem
    4/26/2022Pending sale$335,000$262/sqft
    Source: RMLS (OR) #22584445 Report a problem
    4/19/2022Listed for sale$335,000+114.9%$262/sqft
    Source: RMLS (OR) #22584445 Report a problem
    8/14/2014Sold$155,900$122/sqft
    Source: RMLS (OR) #13654462 Report a problem

    Public tax history

    Tax history is unavailable.

    Neighborhood: 97016

    Nearby schools

    GreatSchools rating
    Schools provided by the listing agent
    • Elementary: Jewell
    • Middle: Jewell
    • High: Jewell

    Source: RMLS (OR). This data may not be complete. We recommend contacting the local school district to confirm school assignments for this home.

    Get pre-qualified for a loan
    At Zillow Home Loans, we can pre-qualify you in as little as 5 minutes with no impact to your credit score.

    An equal housing lender. NMLS #10287.