Skip main navigation
Off market
  • $205,000

    715A Oakwood Ln, Arlington, TX 76012

    3beds
    12sqft
    Townhouse
    Built in ----
    -- sqft lot
    $205,000 Zestimate®
    $17,083/sqft
    $1,710 Estimated rent

    Home value

    $205,000

    $185,000 - $228,000

    $1,710/mo

    Zestimate® history
    Loading
    Loading...

    Owner options

    List your home for rent

    $1,710/mo

    Rent Zestimate®

    Find your next renter with Zillow Rental Manager. Plus, with online applications, you can quickly screen prospective tenants – for free.

    Learn more

    $1,710/mo

    Rent Zestimate®

    Refinance and save

    $1,434/mo

    Est. payment

    Refinancing to a lower rate could help reduce your monthly payments and save thousands over the life of the loan.

    See today's rates

    $1,434/mo

    Est. payment

    Explore your selling options

    Work with a Zillow partner agent

    Leverage their expertise and Zillow's premium Showcase listings to get your home seen by more buyers.

    Get started

    List with your own agent

    Get your home in front of millions of buyers by listing it on Zillow.

    Learn how to do it

    Sell it yourself

    Take full control of how buyers see your home on Zillow by listing For Sale by Owner (FSBO).

    List your home

    What's special

    Decorative fireplaceOpen floor planNew paintingBuilt-in microwaveNew vinyl wood flooringNew countertopsFenced in backyard

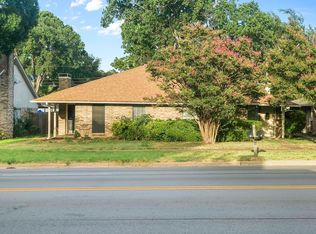
    Move in Special $100.00 off 1st month Rent, move in date by 8-29-25. Updated Spacious 3 Bedroom, 2 Bathroom Duplex! Open floor Plan for the Living Room, Kitchen & Dining Room. This property has plenty of space that offers comfortable living. The property has new painting, new vinyl wood flooring throughout, new countertops for the Kitchen & Primary Bathroom. The Living Room offers plenty of space & has a decorative fireplace! The Kitchen is equipped with a built-in microwave & has a refrigerator for convenience. The Primary Bedroom is spacious & has an attached ensuite Bathroom with a large vanity, dual sinks, tub & shower combo, also a walk-in closet! The 2nd Bedroom could be used an office & the 3rd Bedroom offers good space for comfort. The Hall Bathroom has a Tub - Shower combo & a good size vanity for extra storage. The Utility Closet is equipped for a standard washer / dryer & has built-in cabinet. The property has rear parking & a fenced in backyard with a storage closet. This property is a must see & waiting just for You! Property is Pet friendly ok for 1 small dog less than 25 pounds, sorry no Cats. Excludes: NO SMOKING ALLOWED at the Property! No trampolines or above ground pools Application Details: $75 application fee per applicant. Separate applications are required for each leaseholder or occupant over 18. Security deposit due within 48 hours of approval; the house remains on the market until the deposit is paid. Valid government-issued photo identification is required for each applicant. Submit the last 30 days of pay stubs or 2 most recent tax returns for income verification. Administration fee of $250, first month's rent, and any additional move-in fees required for key pickup. Exclusive Resident Benefits: All residents enrolled in a $25/month Resident Benefit Package. The package includes HVAC filter delivery every 60 days, home-buying assistance, and more. Deposit-free leasing is available with Obligo billing authorization technology for qualified renters. Additional Information: The resident is responsible for all utilities. Proof of renter's insurance or enrollment in Classic's liability to landlord program is required for all leases. Move-in date must be within 30 days of application. All applicants are required to complete a profile at https classicpropertymgmt.Pets are subject to the landlord's approval. Pet rent and pet deposits are based on applicants "Paw Score" from Pet Screening Homes rented in the condition at the time of viewing.

    This property is off market, which means it's not currently listed for sale or rent on Zillow. This may be different from what's available on other websites or public sources.
    Zillow last checked:

    Listing updated:

    Source: Zillow Rentals

    Facts & features

    Interior

    Bedrooms & bathrooms
    • Bedrooms: 3
    • Bathrooms: 2
    • Full bathrooms: 2
    Heating
    • Fireplace
    Cooling
    • Ceiling Fan
    Appliances
    • Included: Refrigerator, WD Hookup
    • Laundry: Hookups
    Features
    • Ceiling Fan(s), WD Hookup, Walk In Closet
    • Has fireplace: Yes
    Interior area
    • Total interior livable area: 12 sqft

    Property

    Parking
    • Details: Contact manager
    Features
    • Exterior features: Large Fenced Backyard, Lawn, No Utilities included in rent, Walk In Closet, builtin micorwave

    Construction

    Type & style
    • Home type: Townhouse
    • Property subtype: Townhouse

    Community & HOA

    Community
    • Deposit fee: $1,650
    Location
    • Region: Arlington

    Financial & listing details

    • Price per square foot: $17,083/sqft
    • Date on market: 7/3/2025
    • Lease term: Contact For Details

    Price history

    DateEventPrice
    8/26/2025Listing removed$1,650$138/sqft
    Source: Zillow Rentals Report a problem
    8/15/2025Price change$1,650-8.1%$138/sqft
    Source: Zillow Rentals Report a problem
    7/4/2025Listed for rent$1,795$150/sqft
    Source: Zillow Rentals Report a problem

    Public tax history

    Tax history is unavailable.

    Neighborhood: West

    Nearby schools

    GreatSchools rating
    Get a cash offer in 3 minutes
    Find out how much your home could sell for in as little as 3 minutes with a no-obligation cash offer.
    Estimated market value
    $205,000
    Get a cash offer in 3 minutes
    Find out how much your home could sell for in as little as 3 minutes with a no-obligation cash offer.
    Estimated market value
    $205,000