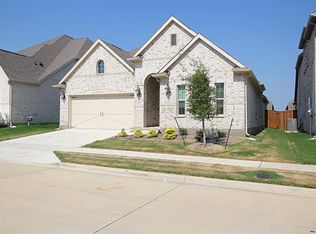
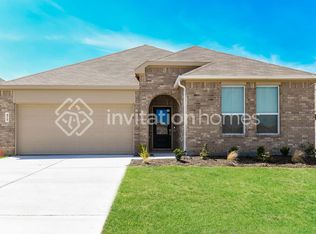
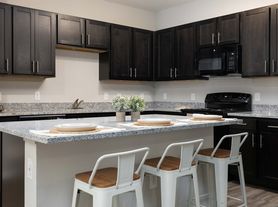
Welcome home to this stunning, turn-key single-family residence built in 2018, perfectly situated in the highly desirable Harvest community of Argyle. Boasting 3 bedrooms, 2 bathrooms, and 2,289 square feet of beautifully designed living space, this property immediately impresses with its classic brick-and-stone facade, rustic shutter accents, and meticulously manicured front landscaping. Step inside to find a bright, open-concept layout highlighted by durable wood-look tile flooring, neutral tones, and an abundance of natural light. The chef-inspired kitchen serves as the heart of the home, showcasing a massive granite center island, rich espresso cabinetry, stainless steel appliances, and a stylish shiplap accent wall. The primary suite offers a peaceful retreat with its dual-sink vanity, oversized framed mirror, seamless glass walk-in shower, and a large walk-in closet. Transition outside to your low-maintenance backyard oasis, featuring a spacious covered patio topped with a custom wooden pergola and premium artificial turf perfect for seamless indoor-outdoor entertaining. Conveniently located with quick access to I-35W, this home effortlessly combines modern luxury, comfort, and the unbeatable charm of Argyle living.
House for rent
$3,045/moFees may apply
716 10th St, Roanoke, TX 76226
3beds
2,288sqft
Price may not include required fees and charges. Price shown reflects the lease term provided. Learn more|
Single family residence
Available now
Cats, dogs OK
Air conditioner, central air
Hookups laundry
Attached garage parking
Central
What's special
Low-maintenance backyard oasisStainless steel appliancesAbundance of natural lightPremium artificial turfDurable wood-look tile flooringMassive granite center islandLarge walk-in closet
- 44 days |
- -- |
- -- |
Zillow last checked:
Listing updated:
Travel times

Let’s turn your rent into credit progress
Build credit history with every on-time payment and get credit for the payment you’re already making.
Facts & features
Interior
Bedrooms & bathrooms
- Bedrooms: 3
- Bathrooms: 2
- Full bathrooms: 2
Heating
- Central
Cooling
- Air Conditioner, Central Air
Appliances
- Included: Dishwasher, Microwave Oven, Oven
- Laundry: Hookups
Features
- Walk In Closet
Interior area
- Total interior livable area: 2,288 sqft
Property
Parking
- Parking features: Attached, Garage
- Has attached garage: Yes
- Details: Contact manager
Features
- Exterior features: Walk In Closet
Details
- Additional structures: Garage(s)
- Parcel number: R717752
Construction
Type & style
- Home type: SingleFamily
- Property subtype: Single Family Residence
Community & HOA
Location
- Region: Roanoke
Financial & listing details
- Lease term: 1 Year
Nearby apartments for rent



Price history
| Date | Event | Price |
|---|---|---|
| 8/11/2026 | Price change | $3,045-1.8%$1/sqft |
Source: Zillow Rentals Report a problem | ||
| 7/13/2026 | Listed for rent | $3,100$1/sqft |
Source: Zillow Rentals Report a problem | ||
Neighborhood: 76226
Nearby schools
GreatSchools rating
- 9/10Argyle West Elementary SchoolGrades: PK-5Distance: 0.4 mi
- 8/10Argyle Middle SchoolGrades: 7-8Distance: 2.2 mi
- 9/10Argyle High SchoolGrades: 9-12Distance: 2.9 mi