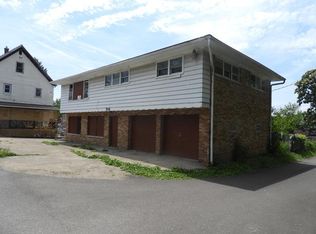
CASH ONLY AS IS no financing. Seller wants quick close. Zoning zoned B2 and is a legal, non-conforming single family residence. Please make sure your client is aware of this. Home can NOT be turned into a multi-unit. Stop looking, this is the one! This property is a 3-story home with 5 bedrooms and 5 baths! Two more additional rooms can be used as an office or exercise room. Close to parks, schools, shopping, and Great Lakes Navy Station. Here Is Just A Few Of Its Wonderful Features: Huge home! 4,131 sqft including unfinished basement* Newer furnace* 2 hot water heaters rheem brand* new sump pump* new electrical* some newer windows* office space* parking for 8 cars* front porch*If you are looking for tons of space this is the one! Be prepared for this to be" love at first sight"
Closed
Zillow last checked:
Listing updated:
Bought with:
Sandra Gonzalez
RE/MAX Home Sweet Home
Source: MRED as distributed by MLS GRID,MLS#: 11840023
Price history
| Date | Event | Price |
|---|---|---|
| 4/3/2025 | Sold | $220,000+144.4%$80/sqft |
Source: Public Record Report a problem | ||
| 8/25/2023 | Sold | $90,000-5.3%$33/sqft |
Source:  MRED as distributed by MLS GRID #11840023 Report a problem MRED as distributed by MLS GRID #11840023 Report a problem | ||
| 8/12/2023 | Contingent | $95,000$34/sqft |
Source: MRED as distributed by MLS GRID #11840023 Report a problem | ||
| 8/9/2023 | Price change | $95,000-24%$34/sqft |
Source: MRED as distributed by MLS GRID #11840023 Report a problem | ||
| 7/8/2023 | Listed for sale | $125,000-16.7%$45/sqft |
Source: MRED as distributed by MLS GRID #11826175 Report a problem | ||
| 7/7/2023 | Listing removed | -- |
Source: MRED as distributed by MLS GRID #11815847 Report a problem | ||
| 6/23/2023 | Listed for sale | $149,999$54/sqft |
Source: MRED as distributed by MLS GRID #11815847 Report a problem | ||
| 6/23/2023 | Listing removed | -- |
Source: MRED as distributed by MLS GRID #11784091 Report a problem | ||
| 6/16/2023 | Price change | $149,999-6.3%$54/sqft |
Source: MRED as distributed by MLS GRID #11784091 Report a problem | ||
| 5/30/2023 | Listed for sale | $159,999$58/sqft |
Source: MRED as distributed by MLS GRID #11784091 Report a problem | ||
| 5/16/2023 | Contingent | $159,999$58/sqft |
Source: MRED as distributed by MLS GRID #11784091 Report a problem | ||
| 5/16/2023 | Listed for sale | $159,999$58/sqft |
Source: MRED as distributed by MLS GRID #11784091 Report a problem | ||
| 5/16/2023 | Listing removed | -- |
Source: MRED as distributed by MLS GRID #11724813 Report a problem | ||
| 3/8/2023 | Contingent | $159,999$58/sqft |
Source: MRED as distributed by MLS GRID #11724813 Report a problem | ||
| 2/13/2023 | Listed for sale | $159,999$58/sqft |
Source: MRED as distributed by MLS GRID #11709206 Report a problem | ||
| 2/6/2023 | Contingent | $159,999$58/sqft |
Source: MRED as distributed by MLS GRID #11709206 Report a problem | ||
| 1/29/2023 | Listed for sale | $159,999-8.6%$58/sqft |
Source: MRED as distributed by MLS GRID #11709206 Report a problem | ||
| 1/29/2023 | Listing removed | -- |
Source: MRED as distributed by MLS GRID #11698021 Report a problem | ||
| 1/19/2023 | Listed for sale | $175,000+366.7%$64/sqft |
Source: MRED as distributed by MLS GRID #11698021 Report a problem | ||
| 6/27/2018 | Sold | $37,501-16.7%$14/sqft |
Source: MRED as distributed by MLS GRID #09954276 Report a problem | ||
| 6/19/2018 | Pending sale | $45,000-2%$16/sqft |
Source: Coldwell Banker Residential Brokerage - Libertyville #09954276 Report a problem | ||
| 6/19/2018 | Price change | $45,900$17/sqft |
Source: Coldwell Banker Residential Brokerage - Libertyville #09954276 Report a problem | ||
| 5/17/2018 | Listed for sale | $45,900-50.4%$17/sqft |
Source: Coldwell Banker Residential Brokerage #09954276 Report a problem | ||
| 4/11/2018 | Listing removed | $92,465+47%$34/sqft |
Source: Auction.com Report a problem | ||
| 3/21/2018 | Listed for sale | $62,900-27.8%$23/sqft |
Source: Coldwell Banker Residential Brokerage #09877872 Report a problem | ||
| 1/10/2018 | Listing removed | $87,121-35.5%$32/sqft |
Source: Auction.com Report a problem | ||
| 2/1/1996 | Sold | $135,000$49/sqft |
Source: Public Record Report a problem | ||
Get a cash offer in 3 minutes
Find out how much your home could sell for in as little as 3 minutes with a no-obligation cash offer.
Estimated market value
$247,000
