Skip main navigation
For saleErrorPrice cut: $12.1K (5/21)
$319,900
3beds
1,540sqft

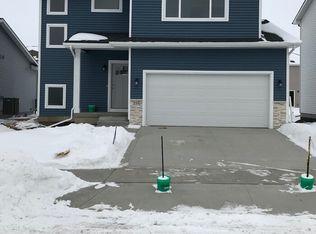
716 1st St NW, Bondurant, IA 50035

3beds
1,540sqft
Single family residence
Built in 2020
4,486 sqft
2 Attached garage spaces
$208 price/sqft
$8/mo HOA

What's special

Conveniently located laundry roomPrivate primary suiteTwo additional bedroomsLarge closetFunctional layoutOpen main levelEnsuite bathroom

This well-designed 3-bedroom, 2.5-bath home in Bondurant offers a functional layout with plenty of space to live and grow. The open main level features a spacious living room that flows seamlessly into the kitchen and dining area, creating an ideal setup for both everyday living and entertaining. A convenient half bath ...

101 days
|
197
|
14
|
Source: DMMLS,MLS#: 737649MLS LogoOriginating MLS: Des Moines Area Association of REALTORS
Travel times

Living Room

Kitchen

Dining Room

Zillow last checked:

Listing updated:

Listed by:

Abby Conley (515)865-8759,

LPT Realty, LLC,

Colin Panzi 515-339-0018,

LPT Realty, LLC

Source: DMMLS,MLS#: 737649MLS LogoOriginating MLS: Des Moines Area Association of REALTORS

Facts & features

Interior

Bedrooms & bathrooms
  • Bedrooms: 3
  • Bathrooms: 3
  • Full bathrooms: 2
  • 1/2 bathrooms: 1
Heating
  • Forced Air, Gas
Cooling
  • Central Air
Appliances
  • Included: Dishwasher, Microwave, Refrigerator, Stove
  • Laundry: Upper Level
Features
  • Dining Area, Eat-in Kitchen
  • Flooring: Carpet
  • Basement: Egress Windows
Interior area
  • Total structure area: 1,540
  • Total interior livable area: 1,540 sqft
Video & virtual tour

Property

Parking
  • Total spaces: 2
  • Parking features: Attached, Garage, Two Car Garage
  • Attached garage spaces: 2
Features
  • Levels: Two
  • Stories: 2
  • Patio & porch: Deck
  • Exterior features: Deck
Lot
  • Size: 4,486 Square Feet
  • Dimensions: 46 x 97.5
Details
  • Parcel number: 23100222900056
  • Zoning: RES

Construction

Type & style
  • Home type: SingleFamily
  • Architectural style: Two Story
  • Property subtype: Single Family Residence
Materials
  • Stone, Vinyl Siding
  • Foundation: Poured
  • Roof: Asphalt,Shingle
Condition
  • Year built: 2020

Utilities & green energy

  • Sewer: Public Sewer
  • Water: Public

Community & HOA

Community
  • Security: Smoke Detector(s)
HOA
  • Has HOA: Yes
  • HOA fee: $100 annually
  • HOA name: Quail Run
  • Second HOA name: Quail Run LLC
Location
  • Region: Bondurant

Financial & listing details

  • Price per square foot: $208/sqft
  • Tax assessed value: $305,000
  • Annual tax amount: $5,247
  • Date on market: 4/8/2026
  • Cumulative days on market: 102 days
  • Listing terms: Cash,Conventional,FHA,VA Loan
  • Road surface type: Concrete

Price history

DateEventPrice
5/21/2026Price change$319,900-3.6%$208/sqft
Source: DMMLS #737649 Report a problem
4/8/2026Listed for sale$332,000$216/sqft
Source: DMMLS #737649 Report a problem

Public tax history

YearProperty taxesTax assessment
2025$5,132 +2.3%$305,000 +8.9%
2024$5,018 -0.9%$280,100
2023$5,066 +0.5%$280,100 +18.7%
2022$5,040 +125900%$236,000
2021$4 $236,000 +147400%
2020$4 $160

Find assessor info on the county website

Monthly payment

Est. payment
$2,032/mo
Principal & interest
$1621
Property taxes
$403
HOA Fees
$8
More affordability toolsChevron Right

Estimated market value

$316,900

$301,000 - $333,000

$1,959/mo

Climate risks

Explore flood, wildfire, and other predictive climate risk information for this property on First Street®️.

Neighborhood: 50035

Nearby schools

Bondurant - Farrar Middle School
Grades 5-60.7 miles
7/10
GreatSchools® Rating
Test Score Rating
6/10
Student Progress Rating
8/10
Bondurant-Farrar Junior High
Grades 7-81.1 miles
7/10
GreatSchools® Rating
Test Score Rating
7/10
Student Progress Rating
6/10
Bondurant-Farrar High School
Grades 9-121.1 miles
5/10
GreatSchools® Rating
Test Score Rating
4/10
College Readiness Rating
6/10
Student Progress Rating
5/10