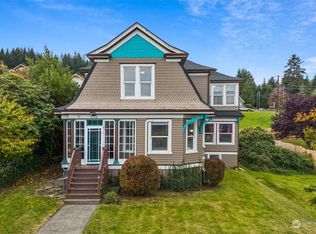
Perched above the river with sweeping views of Willapa Estuary, this rare South Bend property blends timeless craftsmanship, modern comfort & future potential in one unforgettable setting. Classic character meets thoughtful updates, creating a warm, inviting home filled with natural light & stunning water views from nearly every angle. Inside, you’ll find beautiful original finishes paired with updated spaces that keep the home feeling fresh while preserving its charm. The updated kitchen & bath offer modern convenience, while the spacious utility room, walk-in pantry & built-in upstairs hallway storage provide exceptional functionality. The 4-bedroom layout offers comfortable living with flexibility for entertaining, hobbies, or work-from-home space. Step outside onto the covered porch or view deck overlooking the estuary, where peaceful scenery creates the perfect backdrop for relaxing mornings or evening sunsets. Thoughtfully chosen perennial garden, terraced outdoor spaces & a storage shed add even more versatility to the property. What truly sets this home apart is the additional included parcel with water & power already in place—offering incredible potential for a guest cottage, investment opportunity, shop, studio, or expanded retreat. With its blend of original character, modern updates, water views, usable land & expansion potential, this property offers far more than a typical in-town home. Motivated seller due to job relocation.
Active
Listed by: Keller Williams South Sound • Melanie Seiler
Price cut: $10.9K (10/6)
$369,000
716 First Street W, South Bend, WA 98586
4beds
1,912sqft
Single Family Residence
Built in 1916
0.26 Acres Lot
$362,100 Zestimate®
$193/sqft
$-- HOA
What's special
Timeless craftsmanshipModern comfortUpdated kitchenThoughtfully chosen perennial gardenSpacious utility roomBeautiful original finishesBuilt-in upstairs hallway storage
- --
- on Zillow
- 800
- views
- 137
- saves
Likely to sell faster than
Zillow last checked:
Listing updated:
Listed by:
Melanie Seiler,
Keller Williams South Sound
Source: NWMLS as distributed by MLS GRID,MLS#: 2584782
Facts & features
Interior
Bedrooms & bathrooms
- Bedrooms: 4
- Bathrooms: 2
- Full bathrooms: 1
- 1/2 bathrooms: 1
- Main level bathrooms: 1
- Main level bedrooms: 1
Bedroom
- Level: Second
Bedroom
- Level: Second
Bedroom
- Level: Second
Bedroom
- Level: Main
Bathroom full
- Level: Second
Other
- Level: Main
Bonus room
- Level: Main
Dining room
- Level: Main
Entry hall
- Level: Main
Kitchen with eating space
- Level: Main
Living room
- Level: Main
Utility room
- Level: Main
Heating
- Forced Air, Heat Pump, Electric
Cooling
- Forced Air, Heat Pump
Appliances
- Included: Dishwasher, Dryer, Microwave, Refrigerator, Stove(s)/Range(s), Washer, Dishwasher(s), Dryer(s), Microwave(s), Refrigerator(s), Washer(s)
Features
- Bath Off Primary, Dining Room, Pantry
- Flooring: Laminate, Softwood, Vinyl, Carpet
- Windows: Dbl Pane/Storm Window
- Basement: None
- Has fireplace: No
Interior area
- Total structure area: 1,912
- Total interior livable area: 1,912 sqft
Property
Parking
- Parking features: Driveway, Off Street
Features
- Levels: Two
- Stories: 2
- Entry location: Main
- Patio & porch: Bath Off Primary, Dbl Pane/Storm Window, Dining Room, Pantry
- Has view: Yes
- View description: City, River, Territorial
- Has water view: Yes
- Water view: River
Lot
- Size: 0.26 Acres
- Features: Corner Lot, Paved, Sidewalk, Cable TV, Deck, High Speed Internet
- Topography: Level,Sloped,Steep Slope,Terraces
- Residential vegetation: Garden Space
Details
- Parcel number: 71019033005
- Special conditions: Standard
Construction
Type & style
- Home type: SingleFamily
- Architectural style: 2 Story
- Property subtype: Single Family Residence
Materials
- Wood Siding, Wood Products
- Roof: Composition
Condition
- Year built: 1916
- Major remodel year: 1916
Utilities & green energy
- Electric: Company: PUD No 2
- Sewer: Sewer Connected, Company: City of South Bend
- Water: Public, Company: City of South Bend
- Utilities for property: Xfinity
Community & HOA
Community
- Subdivision: South Bend
Location
- Region: South Bend
Financial & listing details
- Price per square foot: $193/sqft
- Tax assessed value: $328,800
- Annual tax amount: $2,841
- Date on market: 9/18/2026
- Listing terms: Conventional,FHA,State Bond,USDA Loan,VA Loan
- Inclusions: Dishwasher(s), Dryer(s), Microwave(s), Refrigerator(s), Stove(s)/Range(s), Washer(s)
Estimated market value
$362,100
$344,000 - $380,000
$2,043/mo
Price history
| Date | Event | Price |
|---|---|---|
| 10/6/2026 | Price change | $369,000-2.9%$193/sqft |
Source:  NWMLS as distributed by MLS GRID #2584782 Report a problem NWMLS as distributed by MLS GRID #2584782 Report a problem | ||
| 9/18/2026 | Listed for sale | $379,900+28.8%$199/sqft |
Source: NWMLS as distributed by MLS GRID #2584782 Report a problem | ||
| 9/13/2021 | Sold | $295,000+11.3%$154/sqft |
Source: NWMLS as distributed by MLS GRID #1814715 Report a problem | ||
| 7/28/2021 | Pending sale | $265,000$139/sqft |
Source: NWMLS as distributed by MLS GRID #1814715 Report a problem | ||
| 7/27/2021 | Listed for sale | $265,000$139/sqft |
Source: NWMLS as distributed by MLS GRID #1814715 Report a problem | ||
Public tax history
| Year | Property taxes | Tax assessment |
|---|---|---|
| 2025 | $2,969 +4.5% | $328,800 +3.6% |
| 2024 | $2,841 +16.5% | $317,300 +4.8% |
| 2023 | $2,438 -2.9% | $302,900 +110.2% |
| 2022 | $2,511 +53.8% | $144,100 +13.8% |
| 2021 | $1,633 +7% | $126,600 +29.6% |
| 2020 | $1,526 +22% | $97,700 -2.7% |
| 2019 | $1,251 +3.5% | $100,400 +15% |
| 2018 | $1,209 -10.2% | $87,300 |
| 2017 | $1,346 +10.2% | $87,300 +30.7% |
| 2015 | $1,222 +27.9% | $66,800 |
| 2014 | $955 -2.4% | $66,800 -10.5% |
| 2012 | $979 | $74,600 |
| 2011 | -- | $74,600 -1.1% |
| 2010 | -- | $75,400 |
| 2009 | -- | $75,400 +49.6% |
| 2008 | -- | $50,400 |
| 2006 | -- | $50,400 |
Find assessor info on the county website
Monthly payment
Est. payment
Payment breakdown
Explore the cost of this home by adjusting the details. Changes won't be saved.Climate risks
Neighborhood: 98586
Nearby schools
Schools provided by the listing agent
- Elementary: Chauncey Davis Elem
- Middle: South Bend Mid
- High: South Bend High
Source: NWMLS as distributed by MLS GRID. This data may not be complete. We recommend contacting the local school district to confirm school assignments for this home.
Similar homes
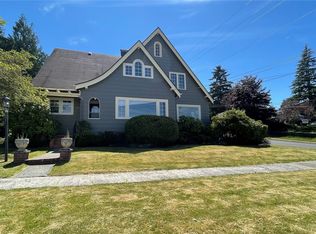
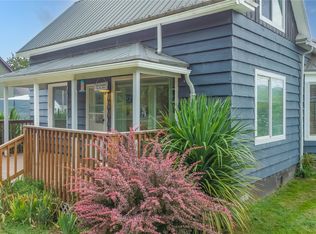
- $369,9994 bd2 ba1.8k sqftSouth Bend 2nd Addition, South Bend, WA 98586Active
 MLS ID #2576286, Julie Hora. NWMLS as distributed by MLS GRID
 - $389,0003 bd2 ba1.9k sqft714 W First Street, South Bend, WA 98586Active
 MLS ID #2545060, Melanie Seiler. NWMLS as distributed by MLS GRID
 - $329,0003 bd2 ba1.3k sqftRaymond 4th Addition, Raymond, WA 98577Active
 MLS ID #2590270, Melanie Seiler. NWMLS as distributed by MLS GRID
 - $299,9003 bd2 ba1.6k sqft521 Central Avenue, South Bend, WA 98586Active
 MLS ID #2569746, Tyler Toby Townsend. NWMLS as distributed by MLS GRID
 - $369,0003 bd2 ba1.7k sqft31205 I St, Ocean Park, WA 98640Active
 MLS ID #291783105, James Dean Lucas, Keller Williams Realty. RMLS (OR)
