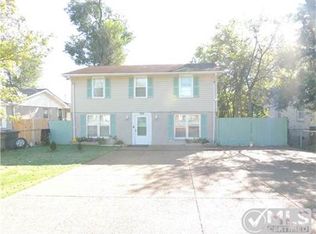
Move-in Ready Home with No HOA fee! Rare find 3 BR home w/ Upstairs Bonus Room, Garage & Fenced Backyard on a Low Traffic Street. Located in the Growing Charlotte Park neighborhood, minutes from: Parks; New Local Retail; Marina; The Nations/Sylvan Supply/Sylvan Park Corridor; Retail & Restaurant Choices in all directions. ~Fabulous Light-filled, Open Kitchen with Leathered Granite Counters, All Stainless Appliances Remain. ~Primary Suite accommodates a King-sized Bed, the Luxury Ensuite Bath includes Dual Quartz Vanities, Walk-in Tiled Shower w/ Corner Bench & Niche, Private WC. ~The Bonus/Rec Room w/ Closet has an Adjoining Loft Area which extends the space, easily accommodating a desk w/ library. ~Enjoy the cool evening shade from your choice of Two Covered Decks and Brick Patio. ~This home lives large! Upstairs Laundry with Washer & Dryer Included. ~Storage/Extra Closets ~XL Garage w/ tall ceilings allows for lofted storage.
Closed
Zillow last checked:
Listing updated:
Bought with:
Sherry Bowman, 288301
Keller Williams Realty
Source: RealTracs MLS as distributed by MLS GRID,MLS#: 2676534
Price history
| Date | Event | Price |
|---|---|---|
| 8/19/2024 | Sold | $613,000-0.3%$293/sqft |
Source:  RealTracs MLS as distributed by MLS GRID #2676534 Report a problem RealTracs MLS as distributed by MLS GRID #2676534 Report a problem | ||
| 7/20/2024 | Contingent | $614,900$294/sqft |
Source: RealTracs MLS as distributed by MLS GRID #2676534 Report a problem | ||
| 7/8/2024 | Listed for sale | $614,900-3.2%$294/sqft |
Source: RealTracs MLS as distributed by MLS GRID #2676534 Report a problem | ||
| 7/8/2024 | Listing removed | -- |
Source: RealTracs MLS as distributed by MLS GRID #2649863 Report a problem | ||
| 6/20/2024 | Price change | $634,900-1.6%$304/sqft |
Source: RealTracs MLS as distributed by MLS GRID #2649863 Report a problem | ||
| 5/30/2024 | Price change | $644,900-0.8%$309/sqft |
Source: RealTracs MLS as distributed by MLS GRID #2649863 Report a problem | ||
| 5/3/2024 | Listed for sale | $650,000+35.3%$311/sqft |
Source: RealTracs MLS as distributed by MLS GRID #2649863 Report a problem | ||
| 2/26/2021 | Sold | $480,500+0.1%$230/sqft |
Source: RealTracs MLS as distributed by MLS GRID #2214256 Report a problem | ||
| 1/22/2021 | Price change | $479,900-1.8%$230/sqft |
Source: Fairview - WEICHERT, REALTORS - Big Dog Group #2214256 Report a problem | ||
| 1/11/2021 | Price change | $488,900-0.2%$234/sqft |
Source: Weichert, REALTORS - Big Dog Group #2214256 Report a problem | ||
| 1/1/2021 | Price change | $489,900-2%$234/sqft |
Source: Fairview - WEICHERT, REALTORS - Big Dog Group #2214256 Report a problem | ||
| 12/16/2020 | Listed for sale | $499,900+38.9%$239/sqft |
Source: Weichert, REALTORS - Big Dog Group #2214256 Report a problem | ||
| 6/8/2017 | Sold | $359,900$172/sqft |
Source: Agent Provided Report a problem | ||
| 5/6/2017 | Pending sale | $359,900$172/sqft |
Source: Nashville - Green Hills #1795399 Report a problem | ||
| 1/25/2017 | Listed for sale | $359,900+105.7%$172/sqft |
Source: Keller Williams - Nashville - Green Hills #1795399 Report a problem | ||
| 6/24/2016 | Sold | $175,000-11.8%$84/sqft |
Source: Agent Provided Report a problem | ||
| 6/7/2016 | Pending sale | $198,500$95/sqft |
Source: Pilkerton Realtors #1719485 Report a problem | ||
| 4/11/2016 | Listed for sale | $198,500$95/sqft |
Source: Pilkerton Realtors - PLKT02 #1719485 Report a problem | ||


Get pre-qualified for a loan
At Zillow Home Loans, we can pre-qualify you in as little as 5 minutes with no impact to your credit score.An equal housing lender. NMLS #10287.
