Skip main navigation
Sold for $2,588,000
  • $2,588,000

    716 30th Ave, San Mateo, CA 94403

    3beds
    1,927sqft
    Single Family Residence, Residential
    Built in 1947
    5,400 Square Feet Lot
    $2,588,600 Zestimate®
    $1,343/sqft
    $7,693 Estimated rent

    Home value

    $2,588,600

    $2.38M - $2.82M

    $7,693/mo

    Zestimate® history
    Loading
    Loading...

    Owner options

    List your home for rent

    $7,693/mo

    Rent Zestimate®

    Find your next renter with Zillow Rental Manager. Plus, with online applications, you can quickly screen prospective tenants – for free.

    Learn more

    $7,693/mo

    Rent Zestimate®

    Refinance and save

    $16,304/mo

    Est. payment

    Refinancing to a lower rate could help reduce your monthly payments and save thousands over the life of the loan.

    See today's rates

    $16,304/mo

    Est. payment

    Explore your selling options

    Work with a Zillow partner agent

    Leverage their expertise and Zillow's premium Showcase listings to get your home seen by more buyers.

    Get started

    List with your own agent

    Get your home in front of millions of buyers by listing it on Zillow.

    Learn how to do it

    Sell it yourself

    Take full control of how buyers see your home on Zillow by listing For Sale by Owner (FSBO).

    List your home

    What's special

    Sparkling poolUpdated contemporary finishesOpen floor planCustom-designed mudroomGleaming hardwood floorsInviting family spaceThree generous bedrooms
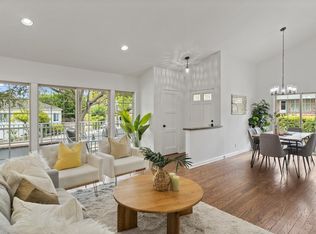
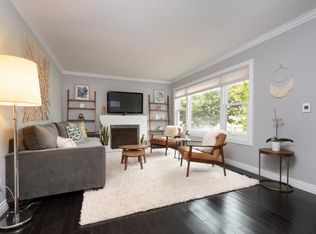
    Welcome to a masterfully reimagined residence where modern sophistication meets the effortless comfort of California living. This home was expertly transformed to prioritize light, greeting you with an open floor plan anchored by gleaming hardwood floors that catch an abundance of warmth. The heart of the home is a show-stopping central kitchen a chefs dream designed for high-end catering and casual morning coffee. Centrally positioned, it is elegantly flanked by a dining area and an inviting family space, creating a seamless "Great Room" effect. Whether you are hosting gala-style events or enjoying quiet evenings by the fire, the flow is both intuitive & grand. Bridging style and function, the home features a custom-designed mudroom. This thoughtful addition serves as the ultimate transition space, keeping daily essentials organized so the main living areas remain pristine. The layout includes three generous bedrooms and three full bathrooms, each offering a private sense of retreat with updated contemporary finishes. Your private dream awaits outside. The backyard is a shimmering sanctuary, featuring a sparkling pool and an expansive patio for alfresco dining. Located minutes from parks and boutique shopping, this is more than a renovation its a total lifestyle upgrade.

    Zillow last checked:

    Listing updated:

    Listed by:

    Gina Haggarty 01163760 650-207-5192,

    Compass 650-375-1111

    Bought with:

    Anuja Krishnan, 02187647

    KW Advisors

    Source: MLSListings Inc,MLS#: ML82040699MLS Logo

    Facts & features

    Interior

    Bedrooms & bathrooms
    • Bedrooms: 3
    • Bathrooms: 3
    • Full bathrooms: 3
    Bedroom
    • Features: PrimarySuiteRetreat, PrimarySuiteRetreat2plus, WalkinCloset, PrimaryBedroomonGroundFloor, PrimaryBedroom2plus
    Bathroom
    • Features: DoubleSinks, Marble, PrimaryStallShowers, ShoweroverTub1, StallShower, FullonGroundFloor
    Dining room
    • Features: DiningFamilyCombo
    Family room
    • Features: KitchenFamilyRoomCombo
    Kitchen
    • Features: IslandwithSink
    Heating
    • Central Forced Air Gas
    Cooling
    • None
    Appliances
    • Included: Gas Cooktop, Dishwasher, Microwave, Built In Oven, Refrigerator, Wine Refrigerator, Washer/Dryer
    • Laundry: In Utility Room
    Features
    • Flooring: Hardwood, Tile
    • Number of fireplaces: 1
    • Fireplace features: Family Room, Gas Starter
    Interior area
    • Total structure area: 1,927
    • Total interior livable area: 1,927 sqft

    Property

    Parking
    • Total spaces: 2
    • Parking features: Attached
    • Attached garage spaces: 2
    Features
    • Stories: 2
    • Pool features: In Ground
    Lot
    • Size: 5,400 Square Feet
    Details
    • Parcel number: 039291110
    • Zoning: R10006
    • Special conditions: Standard

    Construction

    Type & style
    • Home type: SingleFamily
    • Property subtype: Single Family Residence, Residential
    Materials
    • Foundation: Concrete Perimeter and Slab
    • Roof: Composition, Shingle, Bitumen
    Condition
    • New construction: No
    • Year built: 1947

    Utilities & green energy

    • Gas: PublicUtilities
    • Sewer: Public Sewer
    • Water: Public
    • Utilities for property: Public Utilities, Water Public

    Community & HOA

    Location
    • Region: San Mateo

    Financial & listing details

    • Price per square foot: $1,343/sqft
    • Tax assessed value: $1,900,814
    • Annual tax amount: $23,173
    • Date on market: 3/27/2026
    • Listing agreement: ExclusiveRightToSell

    Price history

    DateEventPrice
    6/15/2026Sold$2,588,000$1,343/sqft
    Source: MLSListings Inc #ML82040699 Report a problem
    5/27/2026Pending sale$2,588,000+107.9%$1,343/sqft
    Source: MLSListings Inc #ML82040699 Report a problem
    12/9/2015Sold$1,245,000+77.9%$646/sqft
    Source: Public Record Report a problem
    2/15/2011Sold$700,000-6.7%$363/sqft
    Source: Public Record Report a problem
    11/25/2010Price change$749,950-6.3%$389/sqft
    Source: NetEquity Real Estate #81055801 Report a problem
    9/25/2010Price change$799,950-11%$415/sqft
    Source: NetEquity Real Estate #81055801 Report a problem
    7/3/2010Listed for sale$899,000$467/sqft
    Source: Green Banker Report a problem

    Public tax history

    YearProperty taxesTax assessment
    2025$23,173 -1.4%$1,900,814 +2%
    2024$23,508 +4.2%$1,863,544 +2%
    2023$22,565 +2.6%$1,827,006 +2%
    2022$21,988 +0.9%$1,791,184 +2%
    2021$21,793 +3.8%$1,756,065 +1%
    2020$20,985 +2.1%$1,738,060 +2%
    2019$20,559 +4.8%$1,703,981 +2%
    2018$19,612 +10.7%$1,670,571 +10.5%
    2017$17,716 +21.1%$1,511,995 +21.4%
    2016$14,634 +57.6%$1,245,000 +66.8%
    2015$9,284 +1.8%$746,202 +2%
    2014$9,121 $731,586 +0.5%
    2013-- $728,280 +2%
    2012-- $714,000
    2011-- $714,000 +525%
    2010-- $114,235 -0.2%
    2009-- $114,507 +2%
    2008-- $112,263 +2%
    2007-- $110,063 +2%
    2006-- $107,905
    2005-- $107,905 +4%
    2004-- $103,716 +1.9%
    2003-- $101,817 +2%
    2002-- $99,822 +2%
    2001-- $97,865 +2%
    2000-- $95,947
    Find assessor info on the county website

    Neighborhood: Northwest Hillsdale

    Nearby schools

    GreatSchools rating
    Schools provided by the listing agent
    • Elementary: MeadowHeightsElementary
    • Middle: AbbottMiddle
    • High: HillsdaleHigh
    • District: SanMateoFosterCityElementary

    Source: MLSListings Inc. This data may not be complete. We recommend contacting the local school district to confirm school assignments for this home.

    Get a cash offer in 3 minutes
    Find out how much your home could sell for in as little as 3 minutes with a no-obligation cash offer.
    Estimated market value
    $2,588,600
    Get a cash offer in 3 minutes
    Find out how much your home could sell for in as little as 3 minutes with a no-obligation cash offer.
    Estimated market value
    $2,588,600