Home Sweet Home! Lovely 3 Bed 1.5 Bath Cape with Finished Basement and Detached 2 Car Garage in thriving Lyndhurst could be the one for you! Well maintained in a prime commuter location with tons of modern upgrades all through, move-in-ready and waiting for you. Cozy, light and bright front sun porch welcomes you in and is the perfect spot to enjoy your morning coffee. Spacious living room features hardwood floors that shine and a cozy wood burning fireplace that is perfect for crisp nights. Upgraded eat-in-kitchen offers sleek SS appliances, gorgeous granite counters, recessed lighting, ample cabinet and pantry storage, a delightful breakfast bar, and tiled flooring that flows right into the elegant dining area for easy entertaining. Down the hall, find a convenient 1/2 bath and primary bedroom, great for accessible one level living. Head upstairs to find the main full bath along with 2 more generous bedrooms. Finished basement is an added bonus, offering a large, multi-use rec room, versatile bonus room that makes a great home office or home gym, a dedicted laundry room, storage and utilities. Plush, park-like backyard holds a patio and is partially fenced-in for your privacy, with plenty of extra space to expand and play. Detached 2 car garage and driveway offer ample parking. Conveniently located to shopping, dining, the public transit bus line, parks, schools and more. Don't miss out! This could be the one!!
Under contract
$600,000
716 4th St, Lyndhurst, NJ 07071
3beds
1,256sqft
Single Family Residence
Built in 1930
7,000 Square Feet Lot
$640,000 Zestimate®
$478/sqft
$-- HOA
What's special
Cozy wood burning fireplacePlush park-like backyardFinished basementRecessed lightingDelightful breakfast barHardwood floors that shinePrimary bedroom
- 43 days
- 95
- 3
Zillow last checked:
Listing updated:
Listed by:
ROBERT DEKANSKI 732-827-5344,
RE/MAX 1st ADVANTAGE,
MICHAEL LAICO 732-382-0200,
RE/MAX 1st ADVANTAGE
Source: All Jersey MLS,MLS#: 2702098R
Facts & features
Interior
Bedrooms & bathrooms
- Bedrooms: 3
- Bathrooms: 2
- Full bathrooms: 1
- 1/2 bathrooms: 1
Primary bedroom
- Features: 1st Floor
- Level: First
- Area: 215.57
- Dimensions: 13.83 x 15.58
Bedroom 2
- Area: 157.33
- Dimensions: 9.83 x 16
Bedroom 3
- Area: 219.94
- Dimensions: 12.75 x 17.25
Bathroom
- Features: Tub Shower
Dining room
- Features: Formal Dining Room
- Area: 88.47
- Dimensions: 10.83 x 8.17
Kitchen
- Features: Granite/Corian Countertops, Breakfast Bar, Pantry, Eat-in Kitchen, Separate Dining Area
- Area: 146.4
- Dimensions: 10.58 x 13.83
Living room
- Area: 209.33
- Dimensions: 13.08 x 16
Basement
- Area: 0
Heating
- Forced Air
Cooling
- Central Air
Appliances
- Included: Gas Range/Oven, Gas Water Heater
Features
- High Ceilings, 1 Bedroom, Kitchen, Bath Half, Living Room, Dining Room, Florida Room, 2 Bedrooms, Attic, Bath Full, None, Other Room(s)
- Flooring: Carpet, Ceramic Tile, Wood
- Basement: Finished, Other Room(s), Recreation Room, Storage Space, Interior Entry, Utility Room, Laundry Facilities
- Number of fireplaces: 1
- Fireplace features: Wood Burning
Interior area
- Total structure area: 1,256
- Total interior livable area: 1,256 sqft
Property
Parking
- Total spaces: 2
- Parking features: 2 Car Width, Additional Parking, Asphalt, Garage, Detached
- Garage spaces: 2
- Has uncovered spaces: Yes
Features
- Levels: Two
- Stories: 2
- Patio & porch: Porch, Patio
- Exterior features: Open Porch(es), Curbs, Patio, Sidewalk, Fencing/Wall, Yard
- Pool features: None
- Fencing: Fencing/Wall
Lot
- Size: 7,000 Square Feet
- Dimensions: 140.00 x 0.00
- Features: Level, Near Public Transit
Details
- Parcel number: 3200213000000032
- Zoning: RA
Construction
Type & style
- Home type: SingleFamily
- Architectural style: Cape Cod
- Property subtype: Single Family Residence
Materials
- Roof: Asphalt
Condition
- Year built: 1930
Utilities & green energy
- Gas: Natural Gas
- Sewer: Public Sewer
- Water: Public
- Utilities for property: Electricity Connected, Natural Gas Connected
Community & HOA
Community
- Features: Curbs, Sidewalks
Location
- Region: Lyndhurst
Financial & listing details
- Price per square foot: $478/sqft
- Tax assessed value: $504,600
- Annual tax amount: $10,749
- Date on market: 8/10/2026
- Ownership: Fee Simple
- Electric utility on property: Yes
Estimated market value
$640,000
$608,000 - $672,000
$3,218/mo
Price history
| Date | Event | Price |
|---|---|---|
| 8/20/2026 | Pending sale | $600,000$478/sqft |
Source:  NJMLS #26029295 Report a problem NJMLS #26029295 Report a problem | ||
| 8/20/2026 | Contingent | $600,000$478/sqft |
Source:  All Jersey MLS #2702098R Report a problem All Jersey MLS #2702098R Report a problem | ||
| 8/10/2026 | Listed for sale | $600,000+81.8%$478/sqft |
Source: All Jersey MLS #2702098R Report a problem | ||
| 5/25/2017 | Sold | $330,000$263/sqft |
Source: Public Record Report a problem | ||
Public tax history
| Year | Property taxes | Tax assessment |
|---|---|---|
| 2026 | $10,749 +6.7% | $504,600 +4.5% |
| 2025 | $10,077 +1.3% | $483,100 +1.3% |
| 2024 | $9,946 +3.7% | $476,800 +1% |
| 2023 | $9,591 +7.3% | $472,000 +67.6% |
| 2022 | $8,936 +4.3% | $281,700 |
| 2021 | $8,564 +3% | $281,700 |
| 2020 | $8,316 -0.7% | $281,700 |
| 2019 | $8,374 | $281,700 |
| 2018 | $8,374 +8.2% | $281,700 |
| 2017 | $7,739 +3.3% | $281,700 |
| 2016 | $7,488 +1.4% | $281,700 |
| 2015 | $7,387 +3.1% | $281,700 |
| 2014 | $7,162 +8% | $281,700 |
| 2013 | $6,633 | $281,700 |
| 2012 | $6,633 +5.3% | $281,700 -22% |
| 2011 | $6,297 +7.5% | $361,100 |
| 2010 | $5,856 +3.3% | $361,100 |
| 2009 | $5,668 | $361,100 |
| 2007 | -- | $361,100 |
| 2006 | -- | $361,100 +127.4% |
| 2005 | -- | $158,800 |
| 2004 | -- | $158,800 |
| 2003 | -- | $158,800 |
| 2002 | -- | $158,800 |
| 2001 | -- | $158,800 |
Find assessor info on the county website
Monthly payment
Est. payment
Payment breakdown
Explore the cost of this home by adjusting the details. Changes won't be saved.Climate risks
Neighborhood: 07071
Similar homes
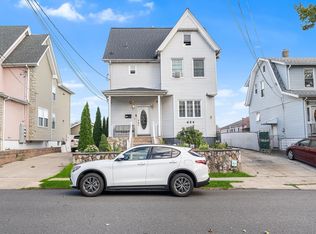
- $599,0003 bd2 ba1.6k sqft656 Devon St, Kearny, NJ 07032For Sale
 MLS ID #260016068, RUBEN D ROMERO. HCMLS
 - $579,0002 bd2 ba900 sqft207 Ogden Ave APT 2R, Jersey City, NJ 07307For Sale
 MLS ID #NJHD2000462, Ann Camille Lee, Corcoran Sawyer Smith - Princeton. Bright MLS
 - $499,0002 bd2 ba1.1k sqft25 Comfort Pl, Clifton, NJ 07011For Sale

 MLS ID #2703343R, ROBERT DEKANSKI. All Jersey MLS
 - $725,0003 bd2 ba1.7k sqft1114 Mace Avenue, Bronx, NY 10469For Sale

 MLS ID #1057240, Erin E. Lee, Listing by: Keller Williams Realty Group. OneKey® MLS as distributed by MLS GRID
 - $590,0003 bd2 ba1.1k sqft736 Harrell Ave, Woodbridge, NJ 07095For SaleMLS ID #2704222R, JACQUELINE ZUVICH. All Jersey MLS
- $599,0002 bd1 ba1.2k sqft2036 Hobart Avenue, Bronx, NY 10461For SaleMLS ID #1030200, Bernadette Massa, Listing by: Bee Home Realty. OneKey® MLS as distributed by MLS GRID
- $584,8003 bd2 ba1.6k sqft140 Camelot Dr, Port Reading, NJ 07064For SaleMLS ID #2703656R, DESPINA MATTOS. All Jersey MLS
- $499,0003 bd2 ba1.2k sqft280 Nesbit Ter, Irvington, NJ 07111For SaleMLS ID #2616208R, DENISE M. GREER. All Jersey MLS
- $575,0004 bd2 ba1.4k sqft1026 Bashford Ave, Union, NJ 07083For SaleMLS ID #2700603R, JIGER J. PATEL. All Jersey MLS
- $525,0003 bd2 ba1.3k sqft1206 Gruber Ave, Union, NJ 07083For SaleMLS ID #2701710R, ROBERT DEKANSKI. All Jersey MLS
- $599,0004 bd3 ba1.5k sqft97 Hawkins Street, Bronx, NY 10464For SaleMLS ID #1020478, Raymond Maldonado, Listing by: Keller Williams Realty Group. OneKey® MLS as distributed by MLS GRID
- $599,9003 bd4 ba1.6k sqft4 Jeanette St, Carteret, NJ 07008For SaleMLS ID #2701285R, ADAMARIS LOPEZ. All Jersey MLS
- $610,0002 bd3 ba912 sqft636 E 219th Street, Bronx, NY 10467For SaleMLS ID #1009378, Evelyn Garcia, Listing by: Iconic Pros. OneKey® MLS as distributed by MLS GRID
- $549,0004 bd2 ba1.8k sqft115 E 6th Ave, Roselle, NJ 07203For SaleMLS ID #2703419R, ROBERT DEKANSKI. All Jersey MLS
- $750,0004 bd2 ba1.1k sqft87-63 108th Street, Richmond Hill, NY 11418For SaleMLS ID #1036956, Aaron L. Ram, Listing by: RE/MAX City Square. OneKey® MLS as distributed by MLS GRID
- $650,0004 bd2 ba1.5k sqft218 McFarlane Rd, Colonia, NJ 07067For SaleMLS ID #2704305R, TRUSHA SONI. All Jersey MLS
- $615,0003 bd2 ba1.4k sqft6 Porach Street, Yonkers, NY 10701For SaleMLS ID #939993, Dawn Young, Listing by: Coldwell Banker Signature Prop. OneKey® MLS as distributed by MLS GRID
- $870,0003 bd2 ba1.3k sqft641 E 51st Street, Brooklyn, NY 11203For SaleMLS ID #1056246, Bertony Constant, Listing by: RE/MAX Team. OneKey® MLS as distributed by MLS GRID
