Skip main navigation
Off market
  • $2,424,000

    716-5 Orchid Ave, Corona Del Mar, CA 92625

    2beds
    1,130sqft
    Condo
    Built in 2023
    -- sqft lot
    $2,424,000 Zestimate®
    $2,145/sqft
    $7,839 Estimated rent

    Home value

    $2,424,000

    $2.13M - $2.76M

    $7,839/mo

    Zestimate® history
    Loading
    Loading...

    Owner options

    List your home for rent

    $7,839/mo

    Rent Zestimate®

    Find your next renter with Zillow Rental Manager. Plus, with online applications, you can quickly screen prospective tenants – for free.

    Learn more

    $7,839/mo

    Rent Zestimate®

    Refinance and save

    $15,193/mo

    Est. payment

    Refinancing to a lower rate could help reduce your monthly payments and save thousands over the life of the loan.

    See today's rates

    $15,193/mo

    Est. payment

    Explore your selling options

    Work with a Zillow partner agent

    Leverage their expertise and Zillow's premium Showcase listings to get your home seen by more buyers.

    Get started

    List with your own agent

    Get your home in front of millions of buyers by listing it on Zillow.

    Learn how to do it

    Sell it yourself

    Take full control of how buyers see your home on Zillow by listing For Sale by Owner (FSBO).

    List your home

    What's special

    Exquisite finishesChef-inspired kitchenSpacious islandHeart of the homeWhite oak hardwood floorsRooftop deckHandcrafted wall tiles

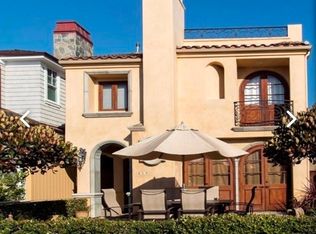
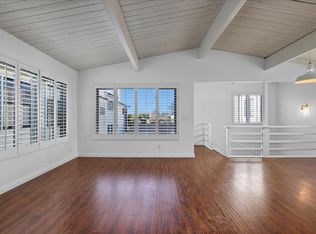
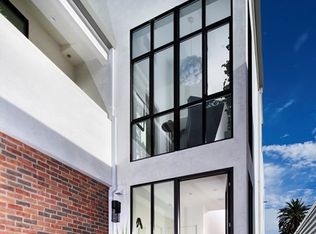
    Discover unparalleled coastal living in this brand-new Flower Streets townhome, where a private roof deck offers stunning panoramic views of the ocean and Catalina Island, all just steps from the heart of Corona del Mar’s Village. With boutiques, dining, galleries, and miles of beaches just a stroll away, this is the ultimate in walkable convenience. A welcoming private entry patio leads into a meticulously designed three-level residence featuring two bedrooms, two-and-a-half bathrooms, and approximately 1,130 square feet of luxurious living space. The second floor serves as the heart of the home, where an open-concept living, dining, and kitchen area creates a seamless flow to a private, covered outdoor deck with a cozy fireplace. The chef-inspired kitchen is a highlight, offering a spacious island, bar seating, built-in refrigerator, and a high-end range—perfect for both entertaining and daily living. The primary suite, also on this level, offers an elegant retreat with a walk-in closet, private balcony, and a luxurious bathroom. From here, enjoy 180-degree ocean views from both the bedroom windows and the shower. The third floor is dedicated to a second bedroom and bathroom, with access to a rooftop deck that amplifies the breathtaking views. Throughout the home, exquisite finishes—including white oak hardwood floors, LED lighting, stone, quartzite, and quartz countertops—add a layer of sophistication, while handcrafted wall tiles and an owned solar system underscore the commitment to luxury and sustainability. A sleek metal roof completes the modern aesthetic. The property also includes a one-car garage and a covered carport space on the ground floor. Located near top-tier schools, world-class golf courses, and the upscale shops of Fashion Island, this townhome sets a new standard for refined living. Short-term rental permits are currently in progress with the city, and the home holds a coveted spot as #10 on the Newport Beach Short-Term Rental Permit waitlist, making it an exceptional opportunity for investors or anyone seeking a turnkey coastal retreat.

    This property is not currently displayed as for sale or rent on Zillow. This may be different from what's on other websites or public sources.
    Facts & features

    Interior

    Bedrooms & bathrooms
    • Bedrooms: 2
    • Bathrooms: 3
    • Full bathrooms: 2
    • 1/2 bathrooms: 1
    Heating
    • Gas
    Cooling
    • Central
    Appliances
    • Included: Dishwasher, Freezer, Garbage disposal, Range / Oven, Refrigerator
    Features
    • Flooring: Hardwood
    • Basement: None
    • Has fireplace: Yes
    Interior area
    • Total interior livable area: 1,130 sqft

    Property

    Parking
    • Total spaces: 2
    • Parking features: Carport, Garage - Attached
    Features
    • Has view: Yes
    • View description: Water, City, Mountain
    • Has water view: Yes
    • Water view: Water
    Lot
    • Size: 3,538 Square Feet
    Details
    • Parcel number: 45907303

    Construction

    Type & style
    • Home type: Condo
    Materials
    • Roof: Metal
    Condition
    • Year built: 2023

    Community & HOA

    Location
    • Region: Corona Del Mar

    Financial & listing details

    • Price per square foot: $2,145/sqft

    Price history

    DateEventPrice
    12/14/2024Listing removed--
    Source: Owner Report a problem
    12/11/2024Price change$2,795,000+3.7%$2,473/sqft
    Source: Owner Report a problem
    11/19/2024Price change$2,695,000-0.1%$2,385/sqft
    Source: Owner Report a problem
    11/18/2024Price change$2,699,000-1.8%$2,388/sqft
    Source: Owner Report a problem
    11/15/2024Listed for sale$2,749,000$2,433/sqft
    Source: Owner Report a problem

    Public tax history

    Tax history is unavailable.

    Neighborhood: Corona del Mar

    Nearby schools

    GreatSchools rating
    Get a cash offer in 3 minutes
    Find out how much your home could sell for in as little as 3 minutes with a no-obligation cash offer.
    Estimated market value
    $2,424,000
    Get a cash offer in 3 minutes
    Find out how much your home could sell for in as little as 3 minutes with a no-obligation cash offer.
    Estimated market value
    $2,424,000