Charming 2-bedroom home offering convenient main floor living. Features include eat-in kitchen with included range and refrigerator, open to the dining area with walkout access to a large east-facing deck-perfect for enjoying your morning coffee. The home offers a full bathroom with a walk-in jetted tub and handicap-accessible design for added comfort and safety, along with main floor laundry. Recent updates include a newer furnace and central air, gutters, downspouts, water heater, and kitchen appliances. Situated on a spacious double corner lot, this property also includes an oversized 2-car attached garage.
Active
Price cut: $5K (7/13)
$125,000
716 5th Ave, Ackley, IA 50601
2beds
1,144sqft
Single Family Residence
Built in 1964
0.36 Acres Lot
$-- Zestimate®
$109/sqft
$-- HOA
What's special
Main floor laundrySpacious double corner lotConvenient main floor living
- 163 days
- 119
- 2
Zillow last checked:
Listing updated:
Listed by:
Kathryn A Plendl 641-430-3821,
Abbott Realty Inc
Source: NoCoast MLS as distributed by MLS GRID,MLS#: 6337693
Facts & features
Interior
Bedrooms & bathrooms
- Bedrooms: 2
- Bathrooms: 1
- Full bathrooms: 1
Bedroom 2
- Level: Main
- Area: 156 Square Feet
- Dimensions: 13' x 12'
Other
- Description: Eat In Kitchen
Other
- Level: Main
- Area: 100 Square Feet
- Dimensions: 10' x 10'
Other
- Level: Main
- Area: 84 Square Feet
- Dimensions: 12' x 7'
Kitchen
- Level: Main
- Area: 204 Square Feet
- Dimensions: 17' x 12'
Living room
- Level: Main
- Area: 252 Square Feet
- Dimensions: 21' x 12'
Heating
- Forced Air
Cooling
- Central Air
Appliances
- Included: Range, Refrigerator
Features
- Basement: Crawl Space
Interior area
- Total interior livable area: 1,144 sqft
- Finished area above ground: 1,144
- Finished area below ground: 0
Property
Parking
- Total spaces: 2
- Parking features: Attached
- Garage spaces: 2
Accessibility
- Accessibility features: No Stairs External, No Stairs Internal
Lot
- Size: 0.36 Acres
- Dimensions: 15,700 sf
Details
- Parcel number: 0891902409004
Construction
Type & style
- Home type: SingleFamily
- Architectural style: Ranch
- Property subtype: Single Family Residence
Materials
- Vinyl Siding
Condition
- Year built: 1964
Utilities & green energy
- Electric: Circuit Breakers
- Sewer: Public Sewer
- Water: Public
Community & HOA
HOA
- Has HOA: No
Location
- Region: Ackley
Financial & listing details
- Price per square foot: $109/sqft
- Tax assessed value: $113,450
- Annual tax amount: $1,618
- Date on market: 4/28/2026
- Cumulative days on market: 165 days
Estimated market value
Not available
Estimated sales range
Not available
Not available
Price history
| Date | Event | Price |
|---|---|---|
| 7/13/2026 | Price change | $125,000-3.8%$109/sqft |
Source:  NoCoast MLS as distributed by MLS GRID #6337693 Report a problem NoCoast MLS as distributed by MLS GRID #6337693 Report a problem | ||
| 4/28/2026 | Listed for sale | $130,000+52%$114/sqft |
Source: NoCoast MLS as distributed by MLS GRID #6337693 Report a problem | ||
| 5/15/2024 | Sold | $85,500-3.8%$75/sqft |
Source:  Northeast Iowa Regional BOR as distributed by MLS GRID #20241337 Report a problem Northeast Iowa Regional BOR as distributed by MLS GRID #20241337 Report a problem | ||
| 4/14/2024 | Pending sale | $88,900$78/sqft |
Source: NoCoast MLS as distributed by MLS GRID #6316169 Report a problem | ||
| 4/9/2024 | Listed for sale | $88,900$78/sqft |
Source: Northeast Iowa Regional BOR as distributed by MLS GRID #20241337 Report a problem | ||
| 3/28/2024 | Listing removed | -- |
Source: Northeast Iowa Regional BOR as distributed by MLS GRID #20240354 Report a problem | ||
| 3/24/2024 | Price change | $88,900-10.1%$78/sqft |
Source: Northeast Iowa Regional BOR as distributed by MLS GRID #20240354 Report a problem | ||
| 2/5/2024 | Listed for sale | $98,900$86/sqft |
Source: Northeast Iowa Regional BOR as distributed by MLS GRID #20240354 Report a problem | ||
Public tax history
| Year | Property taxes | Tax assessment |
|---|---|---|
| 2025 | $1,618 +8.9% | $113,450 +14.1% |
| 2024 | $1,486 -5.2% | $99,460 |
| 2023 | $1,568 +4.5% | $99,460 +22.8% |
| 2022 | $1,500 +15.4% | $80,980 |
| 2021 | $1,300 -10.1% | $80,980 +21.4% |
| 2020 | $1,447 +0.6% | $66,720 |
| 2019 | $1,437 +26.5% | $66,720 |
| 2018 | $1,136 -7.6% | $66,720 +10% |
| 2017 | $1,230 +6.8% | $60,650 |
| 2016 | $1,152 -5.3% | $60,650 |
| 2015 | $1,216 +2% | $60,650 |
| 2014 | $1,192 +13.7% | $60,650 |
| 2013 | $1,048 -4.4% | -- |
| 2012 | $1,096 -2.8% | -- |
| 2011 | $1,127 +6.7% | -- |
| 2010 | $1,056 +6.9% | -- |
| 2009 | $988 +2.1% | -- |
| 2008 | $968 +3.2% | -- |
| 2007 | $938 | -- |
Find assessor info on the county website
Monthly payment
Est. payment
Payment breakdown
Explore the cost of this home by adjusting the details. Changes won't be saved.Climate risks
Neighborhood: 50601
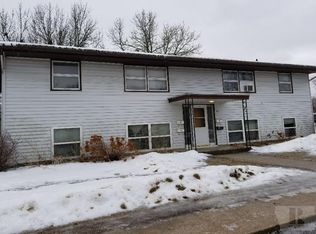

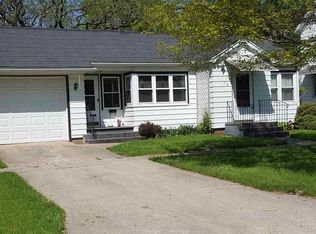
Similar homes
- $120,0002 bd2 ba1.2k sqft916 3rd Ave, Ackley, IA 50601Active
 MLS ID #6338214, Paul Price, Homestead Realty. NoCoast MLS as distributed by MLS GRID
 - $139,5003 bd3 ba1.6k sqft914 1st Ave, Ackley, IA 50601For Sale
 MLS ID #20264638, Mark Gehling, GNB Real Estate. Northeast Iowa Regional BOR as distributed by MLS GRID
 - $145,0002 bd2 ba1k sqft1107 4th Ave, Ackley, IA 50601Active
 MLS ID #6339015, Brittany M Liekweg, Jennings Real Estate. NoCoast MLS as distributed by MLS GRID
 - $115,0003 bd1 ba1.4k sqft1021 1st Ave, Ackley, IA 50601Active
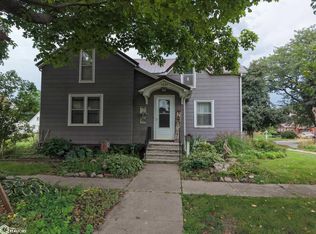 MLS ID #6342378, Jared Kruger, GNB Real Estate. NoCoast MLS as distributed by MLS GRID
 - $132,5002 bd1 ba1k sqft408 Dale Dr, Iowa Falls, IA 50126For Sale
 MLS ID #71053, Jim Horstman, Hunziker & Assoc.-Ames. CIBR
