Skip main navigation
Under contract
  • $219,900

    716 6th Ave NE, Devils Lake, ND 58301

    3beds
    2,892sqft
    : 
    Loading
    Get pre-qualified
    Single Family Residence
    Built in 1958
    10,500 Square Feet Lot
    $215,600 Zestimate®
    $76/sqft
    $-- HOA

    What's special

    Attached garagePlenty of curb appealClassic midcentury charmTurquoise tile countertopsLarge picture windowSeparate wall ovenRelaxing outdoor retreat
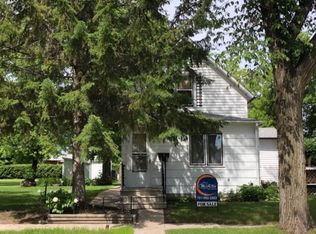
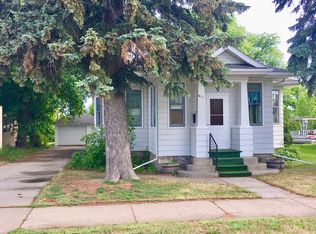
    This inviting midcentury modern home blends vintage character with everyday comfort, offering three spacious bedrooms and timeless architectural details throughout. Set on a desirable corner lot with mature established trees, the property has a warm, welcoming presence and plenty of curb appeal. Inside, the home showcases classic midcentury charm with turquoise tile countertops and retro-style kitchen features, including a push-button stove and separate wall oven that capture the era's iconic design. The open living and dining area is filled with natural light from a large picture window, creating a bright and airy gathering space. Beautiful wide cornice detailing adds elegance and craftsmanship to the main living areas. A thoughtful laundry setup has been brought upstairs from the basement into one of the bedrooms for added convenience and accessibility. The attached garage provides easy entry and extra storage, while the back deck offers a relaxing outdoor retreat perfect for entertaining or enjoying quiet evenings beneath the mature trees. Downstairs, the large basement presents endless possibilities - whether you envision a family room, workshop, home gym, additional bedrooms, or creative studio space. This home is full of personality, functionality, and opportunity, making it a wonderful blend of vintage style and future potential.
    57 days
    |
    277
    |
    3
    |

    Zillow last checked:

    Listing updated:

    Listed by:

    Dawn Bachmeier 701-351-2865,

    High Valley Real Estate 701-662-6788

    Source: My State MLS,MLS#: 11777744

      Facts & features

      Interior

      Bedrooms & bathrooms
      • Bedrooms: 3
      • Bathrooms: 1
      • Full bathrooms: 1
      Rooms
      • Room types: Dining Room, Kitchen, Laundry Room, Living Room
      Kitchen
      • Features: Pass-Through, Tile Counters
      Basement
      • Area: 1446
      Heating
      • Natural Gas, Baseboard, Hot Water
      Cooling
      • Central
      Appliances
      • Included: Dishwasher, Disposal, Dryer, Refrigerator, Oven, Washer
      Features
      • Flooring: Carpet, Laminate, Linoleum, Vinyl
      • Basement: Full,Bedrooms(1),Bathrooms(1)
      • Has fireplace: No
      Interior area
      • Total structure area: 2,892
      • Total interior livable area: 2,892 sqft
      • Finished area above ground: 1,446

      Property

      Parking
      • Total spaces: 2
      • Parking features: Driveway, Attached
      • Garage spaces: 2
      • Has uncovered spaces: Yes
      Features
      • Stories: 1
      • Patio & porch: Deck
      Lot
      • Size: 10,500 Square Feet
      • Features: Trees
      Details
      • Parcel number: 39180300038000
      • Lease amount: $0

      Construction

      Type & style
      • Home type: SingleFamily
      • Architectural style: Ranch
      • Property subtype: Single Family Residence
      Materials
      • Masonry - Concrete Block, Wood Siding
      • Roof: Asphalt
      Condition
      • New construction: No
      • Year built: 1958

      Utilities & green energy

      • Electric: Amps(0)
      • Sewer: Municipal
      • Water: Municipal
      • Utilities for property: Naturl Gas Available

      Community & HOA

      HOA
      • Has HOA: No
      Location
      • Region: Devils Lake

      Financial & listing details

      • Price per square foot: $76/sqft
      • Tax assessed value: $202,600
      • Annual tax amount: $44
      • Date on market: 5/19/2026
      • Date available: 05/19/2026
      • Listing agreement: Exclusive

        Estimated market value

        $215,600

        $205,000 - $226,000

        $1,481/mo

        Price history

        DateEventPrice
        6/30/2026Contingent$219,900$76/sqft
        Source: My State MLS #11777744 Report a problem
        5/19/2026Listed for sale$219,900$76/sqft
        Source: My State MLS #11777744 Report a problem

        Public tax history

        YearProperty taxesTax assessment
        2024$44 --
        2023-- --
        2022$1,228 +7.6%--
        2021$1,142 -53.5%--
        2020$2,453 +5.1%--
        2019$2,333 +0.3%--
        2018$2,325 --
        2017-- --
        2016$2,030 -5.4%$77,100
        2015$2,146 +9993.2%--
        2014$21 --
        2013-- --
        2012-- --
        2011-- --
        2010-- --
        Find assessor info on the county website

        Monthly payment

        Est. payment

        Payment breakdown

        Explore the cost of this home by adjusting the details. Changes won't be saved.
        All calculations are estimates and provided by Zillow, Inc. for informational purposes only. Actual amounts may vary.
        HOA fees may include property taxes on listings classified as Co-Ops. Contact the listing agent and/or owner for fee details.
        Mortgage interest rates are dependent on a number of factors, including credit score, down payment, and repayment length. Interest rate data provided by Zillow Group Marketplace, Inc. as of 1/1/1970 from various mortgage lenders with which we have lead or other similar arrangements; the Estimated Payment is an average of those rates.
        See how much you could borrow to make a competitive offer.

        Climate risks

        Neighborhood: 58301

        Getting around

        69 / 100
        Somewhat Walkable
        49 / 100
        Somewhat Bikeable

        Nearby schools

        GreatSchools rating

        A local agent can set up tours, give advice and negotiate with sellers.

        Browse local experts

        Similar homes