Skip main navigation
Closed
  • $525,000

    716 6th St NE, Minneapolis, MN 55413

    4beds
    2,381sqft
    Single Family
    Built in 1969
    7,405.2 Square Feet Lot
    $525,200 Zestimate®
    $220/sqft
    $3,162 Estimated rent

    Home value

    $525,200

    $483,000 - $572,000

    $3,162/mo

    Zestimate® history
    Loading
    Loading...

    Owner options

    List your home for rent

    $3,162/mo

    Rent Zestimate®

    Find your next renter with Zillow Rental Manager. Plus, with online applications, you can quickly screen prospective tenants – for free.

    Learn more

    $3,162/mo

    Rent Zestimate®

    Refinance and save

    $3,310/mo

    Est. payment

    Refinancing to a lower rate could help reduce your monthly payments and save thousands over the life of the loan.

    See today's rates

    $3,310/mo

    Est. payment

    Explore your selling options

    Work with a Zillow partner agent

    Leverage their expertise and Zillow's premium Showcase listings to get your home seen by more buyers.

    Get started

    List with your own agent

    Get your home in front of millions of buyers by listing it on Zillow.

    Learn how to do it

    Sell it yourself

    Take full control of how buyers see your home on Zillow by listing For Sale by Owner (FSBO).

    List your home

    What's special

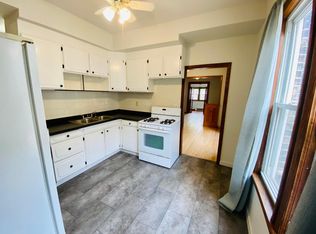
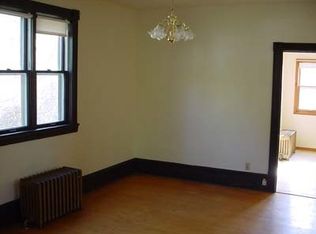
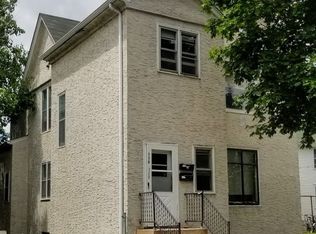
    Welcome home to this charming and beautifully maintained two-story nestled in the Saint Anthony West neighborhood of Northeast Minneapolis. This inviting 4-bedroom, 2-bathroom home perfectly balances classic character with thoughtful updates. Step inside and you’re greeted by warm, gleaming hardwood floors and a bright, open layout that’s ideal for both relaxing and entertaining. The main floor has been thoughtfully opened up to create a seamless flow between the spacious living room, cozy dining area, and beautiful chef’s kitchen. With sleek stainless steel appliances, stylish cabinetry, and a custom stainless hood, this kitchen is as functional as it is beautiful—perfect for weeknight dinners or weekend gatherings. Upstairs, you’ll find four generously sized bedrooms, each filled with natural light and featuring hardwood floors, large closets, and a sense of peace and privacy. A full bathroom rounds out the upper level, offering comfort and convenience for everyone. Step outside to your own backyard oasis—a large, fully fenced yard with a spacious deck for grilling, a fire pit area for evening hangs, and plenty of green space to play, garden, or just unwind. Located in one of the most dynamic neighborhoods in Minneapolis, you’re just a short stroll from beloved local spots like Hai Hai, Jax Café, and Indeed Brewing. Plus, the Mississippi River, Boom Island Park, and the iconic Stone Arch Bridge are all nearby, making it easy to get out and explore. If you’re looking for a home that blends timeless charm, modern updates, and an unbeatable location—this Northeast gem checks all the boxes. Come see it for yourself!

    Zillow last checked:

    Listing updated:

    Listed by:

    Sean O'Brien 651-390-5432,

    Coldwell Banker Realty

    Bought with:

    Emily Blake

    eXp Realty

    Source: NorthstarMLS as distributed by MLS GRID,MLS#: 6700101MLS Logo

    Facts & features

    Interior

    Bedrooms & bathrooms
    • Bedrooms: 4
    • Bathrooms: 2
    • Full bathrooms: 1
    • 1/2 bathrooms: 1
    Bedroom
    • Level: Upper
    • Area: 134.17 Square Feet
    • Dimensions: 11'7 x 11'7
    Bedroom 2
    • Level: Upper
    • Area: 123.76 Square Feet
    • Dimensions: 11'2 x 11'1
    Bedroom 3
    • Level: Upper
    • Area: 108 Square Feet
    • Dimensions: 12 x 9
    Bedroom 4
    • Level: Upper
    • Area: 207.15 Square Feet
    • Dimensions: 15'3 x 13'7
    Bathroom
    • Level: Main
    • Area: 25.21 Square Feet
    • Dimensions: 5'6 x 4'7
    Bathroom
    • Level: Upper
    • Area: 58.92 Square Feet
    • Dimensions: 7 x 8'5
    Dining room
    • Level: Main
    • Area: 125 Square Feet
    • Dimensions: 12.5 x 10
    Family room
    • Level: Basement
    • Area: 410.03 Square Feet
    • Dimensions: 20'1 x 20'5
    Foyer
    • Level: Main
    • Area: 27.96 Square Feet
    • Dimensions: 5'1 x 5'6
    Informal dining room
    • Level: Main
    • Area: 140 Square Feet
    • Dimensions: 10 x 14
    Kitchen
    • Level: Main
    • Area: 156 Square Feet
    • Dimensions: 13 x 12
    Laundry
    • Level: Basement
    • Area: 369.38 Square Feet
    • Dimensions: 22'6 x 16'5
    Living room
    • Level: Main
    • Area: 283.5 Square Feet
    • Dimensions: 21 x 13'6
    Office
    • Level: Basement
    • Area: 110 Square Feet
    • Dimensions: 11 x 10
    Other
    • Level: Upper
    • Area: 81.67 Square Feet
    • Dimensions: 16'4 x 5
    Heating
    • Forced Air
    Cooling
    • Central Air
    Appliances
    • Included: Cooktop, Dishwasher, Dryer, Exhaust Fan, Gas Water Heater, Microwave, Range, Refrigerator, Stainless Steel Appliance(s), Washer
    • Laundry: In Basement, Laundry Room
    Features
    • Basement: Finished,Storage Space
    • Has fireplace: No
    Interior area
    • Total structure area: 2,381
    • Total interior livable area: 2,381 sqft
    • Finished area above ground: 1,510
    • Finished area below ground: 500

    Property

    Parking
    • Total spaces: 1
    • Parking features: Attached, Concrete, Garage Door Opener
    • Attached garage spaces: 1
    • Has uncovered spaces: Yes
    • Details: Garage Dimensions (11'6 x 22)
    Accessibility
    • Accessibility features: None
    Features
    • Levels: Two
    • Stories: 2
    • Patio & porch: Deck, Front Porch, Rear Porch
    • Pool features: None
    • Fencing: Wood
    Lot
    • Size: 7,405 sqft
    • Dimensions: 44 x 165
    • Features: Near Public Transit, Tree Coverage - Medium
    Details
    • Additional structures: Storage Shed
    • Foundation area: 832
    • Parcel number: 1402924310019
    • Zoning description: Residential-Single Family

    Construction

    Type & style
    • Home type: SingleFamily
    • Property subtype: Single Family
    Materials
    • Roof: Age Over 8 Years
    Condition
    • New construction: No
    • Year built: 1969

    Utilities & green energy

    • Electric: Circuit Breakers, Power Company: Xcel Energy
    • Gas: Natural Gas
    • Sewer: City Sewer/Connected
    • Water: City Water/Connected

    Community & neighborhood

    Location
    • Region: Minneapolis
    • Subdivision: Borups Add To Town Of St Anthony

    HOA & financial

    HOA
    • Has HOA: No

    Other

    Other facts
    • Road surface type: Paved

    Price history

    DateEventPrice
    8/8/2025Sold$525,000+6.1%$220/sqft
    Source: NorthstarMLS as distributed by MLS GRID #6700101 Report a problem
    6/25/2025Pending sale$495,000$208/sqft
    Source: NorthstarMLS as distributed by MLS GRID #6700101 Report a problem
    6/6/2025Listed for sale$495,000+141.5%$208/sqft
    Source: NorthstarMLS as distributed by MLS GRID #6700101 Report a problem
    6/3/2008Sold$205,000-16.3%$86/sqft
    Source: Lake Superior Area Realtors as distributed by MLS GRID #1372181 Report a problem
    2/19/2008Listed for sale$245,000$103/sqft
    Source: Visual Tour #3389467 Report a problem

    Public tax history

    YearProperty taxesTax assessment
    2025$6,643 +9.7%$442,700 -2.1%
    2024$6,056 -0.8%$452,000 -2.6%
    2023$6,105 +9.3%$464,000
    2022$5,588 +19.6%$464,000 +14.9%
    2021$4,671 -7.7%$404,000 +14.1%
    2020$5,062 +8.4%$354,000
    2019$4,671 -7.7%$354,000 +14.7%
    2018$5,062 +21%$308,500 +22.9%
    2017$4,184 +5.5%$251,000 +4.1%
    2016$3,966 +1.1%$241,000 +4.3%
    2015$3,923 -0.2%$231,000 +8.7%
    2014$3,930 +12.9%$212,500 +10.1%
    2013$3,480 +12.9%$193,000
    2012$3,082 -7.5%$193,000 -5.4%
    2011$3,334 +19.4%$204,000
    2010$2,791 -14.7%$204,000 -10%
    2009$3,270 +21.1%$226,700 +15.5%
    2006$2,700 +19.3%$196,300 +15%
    2005$2,263 +8.2%$170,700 +14.9%
    2004$2,092 +12.4%$148,500 +13.9%
    2002$1,862 -55.6%$130,400
    2001$4,195 --

    Find assessor info on the county website

    Neighborhood: Saint Anthony West

    Nearby schools

    GreatSchools rating
    Get a cash offer in 3 minutes
    Find out how much your home could sell for in as little as 3 minutes with a no-obligation cash offer.
    Estimated market value
    $525,200
    Get a cash offer in 3 minutes
    Find out how much your home could sell for in as little as 3 minutes with a no-obligation cash offer.
    Estimated market value
    $525,200