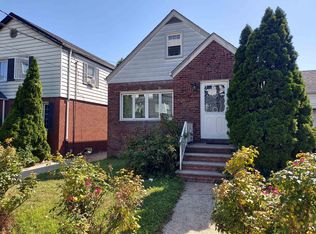
Step into this stunning home, where a graceful circular wrought-iron staircase offers a warm welcome. The exterior showcases a slate roof and elegant brick and stone siding, complemented by a charming curved front walkway.
Inside, gleaming hardwood and tile floors flow throughout the home, adding a touch of sophistication. A modern eat-in kitchen with sleek finishes and a formal dining room provide the perfect setting for both everyday meals and special gatherings. A spacious formal living room provides an inviting space for entertaining, while a convenient half bath adds to the home’s functionality. The first-floor primary suite is a private retreat, featuring a spa-like ensuite bath with a relaxing steam shower and whirlpool tub.
Upstairs, you'll find two spacious bedrooms, a full bath, and a cozy sitting room—ideal for reading, relaxing, or a home office.
Designed for entertaining, the finished basement boasts a large family room with a built-in projection system, a functional bar area, and full bath—perfect for hosting guests. Laundry is also on this level. Modern comforts include central air conditioning and a four-zone hot water baseboard and radiator heating system.
The detached garage, along with a long driveway, provides tandem parking for 3+ cars. Conveniently located near parks, restaurants, and shopping, this home also offers easy access to public transportation, including the light rail and bus, with a short drive to the Holland Tunnel.
Don't miss the opportunity to make this beautiful home your own!
Sold for $854,500
$854,500
716 718th Ave #C, Bayonne, NJ 07002
3beds
--sqft
Single Family Residence
Built in ----
5,600 Square Feet Lot
$898,600 Zestimate®
$--/sqft
$3,976 Estimated rent
Home value
$898,600
$800,000 - $1.02M
$3,976/mo
Zestimate® history
Owner options
List your home for rent
$3,976/mo
Rent Zestimate®
Find your next renter with Zillow Rental Manager. Plus, with online applications, you can quickly screen prospective tenants – for free.
$3,976/mo
Rent Zestimate®
Refinance and save
$5,773/mo
Est. payment
Refinancing to a lower rate could help reduce your monthly payments and save thousands over the life of the loan.
$5,773/mo
Est. payment
Explore your selling options
Work with a Zillow partner agent
Leverage their expertise and Zillow's premium Showcase listings to get your home seen by more buyers.
Get startedList with your own agent
Get your home in front of millions of buyers by listing it on Zillow.
Learn how to do itSell it yourself
Take full control of how buyers see your home on Zillow by listing For Sale by Owner (FSBO).
List your homeWhat's special
Detached garageFinished basementCozy sitting roomBuilt-in projection systemSpa-like ensuite bathModern eat-in kitchenWhirlpool tub
Zillow last checked:
Listing updated:
Listed by:
CONCHITA SMITH 201-858-3000,
BERKSHIRE HATHAWAY HOME SERVICES MCGEEHAN & PINEIRO REALTY 201-858-3000
Bought with:
, 1007409
HOMEVEST REALTY INC
Source: HCMLS,MLS#: 250005015
Facts & features
Interior
Bedrooms & bathrooms
- Bedrooms: 3
- Bathrooms: 4
- Full bathrooms: 3
- 1/2 bathrooms: 1
Heating
- Baseboard, Natural Gas, Hot Water, Radiators
Cooling
- Central Air, Gas
Appliances
- Included: Dishwasher, Microwave, Refrigerator, Washer/Dryer, Gas Oven
Features
- Basement: Finished,Full,Walk-Out Access
Property
Parking
- Parking features: 3+ Cars, Covered, Garage, Private
- Has garage: Yes
Lot
- Size: 5,600 Square Feet
- Dimensions: 56 x 100
Details
- Parcel number: 0100153000000033
Construction
Type & style
- Home type: SingleFamily
- Architectural style: Tudor
- Property subtype: Single Family Residence
Materials
- Brick
Community & HOA
Location
- Region: Bayonne
Financial & listing details
- Tax assessed value: $575,100
- Annual tax amount: $16,079
- Date on market: 8/25/2025
- Inclusions: Appliances. Furniture can be negotiated for sale.
- Exclusions: Master Bedroom mattress. Personal items.
Price history
| Date | Event | Price |
|---|---|---|
| 8/25/2025 | Sold | $854,500-12.7% |
Source: HCMLS #250005015 Report a problem | ||
| 7/14/2025 | Listed for sale | $979,000 |
Source: HCMLS #250005015 Report a problem | ||
| 6/17/2025 | Listing removed | $979,000 |
Source: HCMLS #250005015 Report a problem | ||
| 4/30/2025 | Price change | $979,000-2% |
Source: HCMLS #250005015 Report a problem | ||
| 3/17/2025 | Listed for sale | $999,000+33.2% |
Source: HCMLS #250005015 Report a problem | ||
| 4/7/2005 | Sold | $750,000 |
Source: Public Record Report a problem | ||
Public tax history
| Year | Property taxes | Tax assessment |
|---|---|---|
| 2025 | $16,080 | $575,100 |
| 2024 | $16,080 +4.2% | $575,100 |
| 2023 | $15,430 +2.7% | $575,100 |
| 2022 | $15,022 | $575,100 |
| 2021 | $15,022 -19.6% | $575,100 |
| 2020 | $18,693 +2% | $575,100 +165.5% |
| 2019 | $18,320 +2.7% | $216,600 |
| 2018 | $17,846 +3.8% | $216,600 |
| 2017 | $17,187 +3.4% | $216,600 |
| 2016 | $16,622 +3.1% | $216,600 |
| 2015 | $16,126 +1.4% | $216,600 |
| 2014 | $15,896 -0.7% | $216,600 |
| 2013 | $16,014 +3.9% | $216,600 -3.8% |
| 2012 | $15,417 -9.6% | $225,100 |
| 2011 | $17,047 | $225,100 -17% |
| 2010 | $17,047 +3.9% | $271,100 |
| 2009 | $16,407 | $271,100 |
| 2008 | -- | $271,100 |
| 2007 | -- | $271,100 |
| 2006 | -- | $271,100 |
| 2005 | -- | $271,100 |
| 2004 | -- | $271,100 |
| 2003 | -- | $271,100 |
| 2002 | -- | $271,100 |
| 2001 | -- | $271,100 |
Find assessor info on the county website
Neighborhood: Uptown Bayonne
Nearby homes
- $856,3003 bd4 ba-- sqft716 Avenue C, Bayonne, NJ 07002Off Market
- $731,9004 bd1 ba1.9k sqft712 714th Ave #C, Bayonne, NJ 07002Off Market
- $944,100-- bd-- ba2.7k sqft720-722 Avenue C, Bayonne, NJ 07002Off Market
- $--1 bd1 ba-- sqft48 W 32nd St FLOOR 2, Bayonne, NJ 07002Off Market
- $682,8001 bd1 ba-- sqft48 W 32nd St, Bayonne, NJ 07002Off Market
- $675,900-- bd-- ba1.7k sqft46 W 32nd St, Bayonne, NJ 07002Off Market
- $1,149,8006 bd5 ba3.5k sqft708 710th Ave #C, Bayonne, NJ 07002Off Market
- $279,400-- sqft40-42 W 32nd St, Bayonne, NJ 07002Off Market
Nearby schools
GreatSchools rating
- 5/10Walter F. Robinson No.3 Elementary SchoolGrades: PK-8Distance: 0.1 mi
- 3/10Bayonne High SchoolGrades: 9-12Distance: 0.4 mi
Get a cash offer in 3 minutes
Find out how much your home could sell for in as little as 3 minutes with a no-obligation cash offer.
Estimated market value
$898,600
Get a cash offer in 3 minutes
Find out how much your home could sell for in as little as 3 minutes with a no-obligation cash offer.
Estimated market value
$898,600
- New Jersey
- Hudson County
- Bayonne
- 07002
- Uptown Bayonne
- 716 718th Ave Unit C
Nearby cities
Nearby neighborhoods
Nearby zip codes
Other Bayonne Topics
