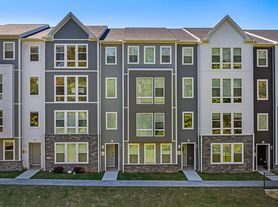
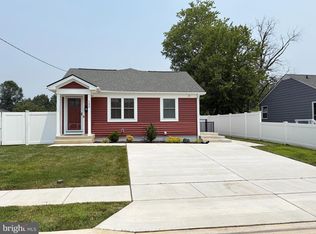
Whether you're relocating, traveling for work, or planning an extended stay with family or friends, this spacious four-bedroom, 3.5-bath home offers the comfort and flexibility to make your stay easy. With 2,120 square feet of living space, there's plenty of room for up to 10 guests to spread out, relax, and stay productive.
The open main living area features comfortable seating, a smart TV, and a bright, welcoming atmosphere for movie nights or gathering after a busy day. The fully equipped kitchen includes everything you need to prepare meals, from cookware and dishes to modern appliances, as well as a dining area for shared meals. Fast WiFi, Ethernet access, and dedicated workspaces make it a great fit for remote workers, business travelers, and contractors working at APG.
Each bedroom includes fresh cotton linens, clothing storage, blackout shades, and extra pillows and blankets for a restful stay. The home also features an in-unit washer and dryer, central heating and air conditioning, an electric fireplace, and thoughtful extras such as board games, children's dinnerware, and outdoor play equipment for families.
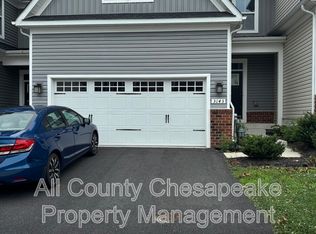
Outside, enjoy a private deck, backyard, outdoor dining area, and charcoal grill for relaxing evenings or weekend cookouts. Parking is easy with a two-car garage, driveway, and additional parking nearby. Utilities and WiFi are included in the monthly rent, and potty-trained pets may be considered with prior approval.
Ripken Stadium - ~10 minutes
Aberdeen Proving Ground (APG) - ~10-12 minutes
Susquehanna State Park - ~15 minutes
Havre de Grace Promenade - ~15 minutes
Target, Walmart, Aldi, Lidl - ~5-10 minutes
Harford Mall - ~15 minutes
CVS, Walgreens, Rite Aid - ~5-8 minutes
Baltimore/Washington International Airport (BWI) - ~55 minutes
Medical facilities
ER at UM Upper Chesapeake Medical Center, Aberdeen - 5 minutes
Patient First Primary & Urgent Care - Aberdeen - 5 minutes
University of Maryland Urgent Care - Aberdeen - 8 minutes
Anna and James Lambdin Health and Wellness Center - 9 minutes
Enjoy the comfort of this spacious 4BR, 3.5-bath home designed for families, groups, and business travelers. Relax in the open living area, cook in the fully equipped kitchen, or work from dedicated office spaces with fast WiFi. Unwind on the private deck or backyard, with free parking, in-unit laundry, and easy access to APG, I-95, shopping, dining, and local attractions.
Neighborhood overview
Set in a quiet residential community in Aberdeen, this home offers a balance of peaceful living and everyday convenience. You'll be just minutes from I-95, making commuting simple whether you're heading to Aberdeen Proving Ground (APG), local businesses, or nearby attractions. Restaurants, coffee shops, grocery stores, and shopping centers are all within a short drive. At the same time, Ripken Stadium, Havre de Grace, and Susquehanna State Park offer plenty to enjoy during your downtime.
$4,700
/month
Utilities: included
Minimum stay: 1 month
Available
Property fees
Deposit (Refundable)
$2,200
Cleaning Fee
$300
Pet Deposit (Non-Refundable)
$350
Pet Rent $70
Renters insurance required
Non-Smoking Home - No smoking in any part of the home.
Townhouse for rent
Accepts Zillow applications
$4,700/moFees may apply
716 Aldora Dr, Aberdeen, MD 21001
4beds
2,120sqft
Price may not include required fees and charges. Price shown reflects the lease term provided. Learn more|
Townhouse
Available now
Cats OK
Air conditioner, central air, window unit
In unit laundry
Attached garage parking
Central, forced air
What's special
Electric fireplaceCharcoal grillDedicated workspacesFresh cotton linensOutdoor dining areaClothing storageTwo-car garage
- 12 days |
- -- |
- -- |
Zillow last checked:
Listing updated:
Travel times
Facts & features
Interior
Bedrooms & bathrooms
- Bedrooms: 4
- Bathrooms: 4
- Full bathrooms: 4
Heating
- Central, Forced Air
Cooling
- Air Conditioner, Central Air, Window Unit
Appliances
- Included: Dishwasher, Dryer, Freezer, Microwave Oven, Oven, Refrigerator, Washer
- Laundry: In Unit
Features
- Flooring: Carpet, Hardwood
- Has fireplace: Yes
- Furnished: Yes
Interior area
- Total interior livable area: 2,120 sqft
Property
Parking
- Parking features: Attached, Garage
- Has attached garage: Yes
- Details: Contact manager
Features
- Patio & porch: Patio
- Exterior features: fire place
Details
- Additional structures: Garage(s)
- Parcel number: 02402057
Construction
Type & style
- Home type: Townhouse
- Property subtype: Townhouse
Building
Management
- Pets allowed: Yes
Community & HOA
Location
- Region: Aberdeen
Financial & listing details
- Lease term: 1 Year
Price history
| Date | Event | Price |
|---|---|---|
| 8/20/2026 | Listed for rent | $4,700$2/sqft |
Source: Zillow Rentals Report a problem | ||
| 5/29/2025 | Sold | $510,184+1.9%$241/sqft |
Source:  Bright MLS #MDHR2037734 Report a problem Bright MLS #MDHR2037734 Report a problem | ||
| 4/4/2025 | Contingent | $500,799$236/sqft |
Source: Bright MLS #MDHR2037734 Report a problem | ||
| 2/26/2025 | Pending sale | $500,799$236/sqft |
Source: Bright MLS #MDHR2037734 Report a problem | ||
| 11/17/2024 | Listed for sale | $500,799$236/sqft |
Source: Bright MLS #MDHR2037734 Report a problem | ||
Neighborhood: 21001
Nearby schools
GreatSchools rating
- 8/10Bakerfield Elementary SchoolGrades: PK-5Distance: 2.1 mi
- 4/10Aberdeen Middle SchoolGrades: 6-8Distance: 2.2 mi
- 6/10Aberdeen High SchoolGrades: 9-12Distance: 1.9 mi