Skip main navigation
Closed
  • $440,000

    716 Amy Lee Ln, Rock Hill, SC 29732

    4beds
    2,416sqft
    Single Family Residence
    Built in 2005
    0.34 Acres Lot
    $436,400 Zestimate®
    $182/sqft
    $2,520 Estimated rent

    Home value

    $436,400

    $415,000 - $458,000

    $2,520/mo

    Zestimate® history
    Loading
    Loading...

    Owner options

    List your home for rent

    $2,520/mo

    Rent Zestimate®

    Find your next renter with Zillow Rental Manager. Plus, with online applications, you can quickly screen prospective tenants – for free.

    Learn more

    $2,520/mo

    Rent Zestimate®

    Refinance and save

    $2,801/mo

    Est. payment

    Refinancing to a lower rate could help reduce your monthly payments and save thousands over the life of the loan.

    See today's rates

    $2,801/mo

    Est. payment

    Explore your selling options

    Work with a Zillow partner agent

    Leverage their expertise and Zillow's premium Showcase listings to get your home seen by more buyers.

    Get started

    List with your own agent

    Get your home in front of millions of buyers by listing it on Zillow.

    Learn how to do it

    Sell it yourself

    Take full control of how buyers see your home on Zillow by listing For Sale by Owner (FSBO).

    List your home

    What's special

    Cozy gas fireplaceGranite countertops and backsplashFire pitQuiet cul-de-sac streetBright inviting layoutCustom accent wallPrivate fenced backyard
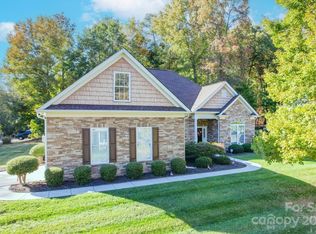
    Welcome to this beautifully maintained four-bedroom, two-and-a-half-bath home tucked at the end of a quiet cul-de-sac street. Inside, you’ll find a bright, inviting layout with thoughtful updates throughout. The kitchen features granite countertops and backsplash, and under-cabinet lighting, opening seamlessly into the main living area with hardwood floors and a cozy gas fireplace. The primary suite is conveniently located on the main level with a spacious bathroom, dual vanity, and generous walk-in closet. Upstairs offers three comfortable bedrooms, including one with a custom accent wall. Step outside to a private, fenced backyard complete with a fire pit and playset—perfect for outdoor gatherings and year-round enjoyment. Major updates include a 2022 roof, 2023 gutters with guards, and a 2020 upstairs HVAC system. This home is truly move-in ready and full of charm!

    Zillow last checked:

    Listing updated:

    Listed by:

    Mike Morrell mike@dreamteamunited.com,

    Keller Williams Connected,

    Laila Smith,

    Keller Williams Connected

    Bought with:

    Brady Houston

    Stephen Cooley Real Estate

    Source: Canopy MLS as distributed by MLS GRID,MLS#: 4319003MLS Logo

    Facts & features

    Interior

    Bedrooms & bathrooms
    • Bedrooms: 4
    • Bathrooms: 3
    • Full bathrooms: 2
    • 1/2 bathrooms: 1
    • Main level bedrooms: 1
    Primary bedroom
    • Level: Main
    • Area: 220.14 Square Feet
    • Dimensions: 16' 10" X 13' 1"
    Bedroom s
    • Level: Upper
    • Area: 307.5 Square Feet
    • Dimensions: 15' 0" X 20' 6"
    Bedroom s
    • Level: Upper
    • Area: 137.34 Square Feet
    • Dimensions: 10' 6" X 13' 1"
    Bedroom s
    • Level: Upper
    • Area: 134.38 Square Feet
    • Dimensions: 10' 9" X 12' 6"
    Bathroom half
    • Level: Main
    • Area: 27.08 Square Feet
    • Dimensions: 5' 1" X 5' 4"
    Bathroom full
    • Level: Main
    • Area: 125.21 Square Feet
    • Dimensions: 13' 5" X 9' 4"
    Bathroom full
    • Level: Upper
    • Area: 30.73 Square Feet
    • Dimensions: 5' 5" X 5' 8"
    Dining area
    • Level: Main
    • Area: 145.36 Square Feet
    • Dimensions: 11' 4" X 12' 10"
    Kitchen
    • Level: Main
    • Area: 118.46 Square Feet
    • Dimensions: 9' 8" X 12' 3"
    Laundry
    • Level: Main
    • Area: 50.65 Square Feet
    • Dimensions: 6' 1" X 8' 4"
    Living room
    • Level: Main
    • Area: 310.7 Square Feet
    • Dimensions: 18' 10" X 16' 6"
    Heating
    • Central
    Cooling
    • Central Air
    Appliances
    • Included: Dishwasher, Microwave, Oven
    • Laundry: Laundry Room, Main Level
    Features
    • Walk-In Closet(s)
    • Flooring: Carpet, Wood
    • Has basement: No
    • Fireplace features: Living Room
    Interior area
    • Total structure area: 2,416
    • Total interior livable area: 2,416 sqft
    • Finished area above ground: 2,416
    • Finished area below ground: 0

    Property

    Parking
    • Total spaces: 2
    • Parking features: Attached Garage, Garage Faces Side, Garage on Main Level
    • Attached garage spaces: 2
    Features
    • Levels: Two
    • Stories: 2
    • Patio & porch: Deck
    • Exterior features: Fire Pit
    • Fencing: Back Yard,Fenced
    Lot
    • Size: 0.34 Acres
    • Features: Cul-De-Sac, Level
    Details
    • Parcel number: 5880000151
    • Zoning: RC-I
    • Special conditions: Standard

    Construction

    Type & style
    • Home type: SingleFamily
    • Property subtype: Single Family Residence
    Materials
    • Brick Partial, Vinyl
    • Foundation: Crawl Space
    Condition
    • New construction: No
    • Year built: 2005

    Utilities & green energy

    • Sewer: Public Sewer
    • Water: City

    Community & HOA

    Community
    • Subdivision: Forest Lakes
    HOA
    • Has HOA: Yes
    • HOA fee: $240 annually
    • HOA name: Red Rock Management
    • HOA phone: 888-757-3376
    Location
    • Region: Rock Hill

    Financial & listing details

    • Price per square foot: $182/sqft
    • Tax assessed value: $445,100
    • Annual tax amount: $2,432
    • Date on market: 12/4/2025
    • Cumulative days on market: 35 days
    • Listing terms: Cash,Conventional,FHA,USDA Loan,VA Loan
    • Road surface type: Concrete, Paved

    Price history

    DateEventPrice
    2/9/2026Sold$440,000-2.2%$182/sqft
    Source: Canopy MLS as distributed by MLS GRID #4319003 Report a problem
    1/9/2026Pending sale$450,000$186/sqft
    Source: Canopy MLS as distributed by MLS GRID #4319003 Report a problem
    12/4/2025Listed for sale$450,000-2.7%$186/sqft
    Source: Canopy MLS as distributed by MLS GRID #4319003 Report a problem
    10/24/2023Sold$462,500-0.5%$191/sqft
    Source: Canopy MLS as distributed by MLS GRID #4070133 Report a problem
    9/15/2023Listed for sale$465,000+67.9%$192/sqft
    Source: Canopy MLS as distributed by MLS GRID #4070133 Report a problem
    11/15/2018Sold$276,900-0.8%$115/sqft
    Source: Canopy MLS as distributed by MLS GRID #P1108397 Report a problem
    10/3/2018Pending sale$279,000$115/sqft
    Source: Allen Tate Rock Hill #3437556 Report a problem
    9/25/2018Listed for sale$279,000+24.6%$115/sqft
    Source: Allen Tate Rock Hill #3437556 Report a problem
    5/9/2005Sold$223,900$93/sqft
    Source: Public Record Report a problem

    Public tax history

    YearProperty taxesTax assessment
    2025$2,432 -2.1%$17,804 +0.4%
    2024$2,484 +58.5%$17,733 +62.6%
    2023$1,567 -0.3%$10,908
    2022$1,573 -29.9%$10,908
    2021$2,245 $10,908
    2020-- $10,908 +3.9%
    2019-- $10,500 +32.2%
    2018-- $7,940
    2017$1,027 $7,940
    2016$1,027 $7,940
    2014$1,027 $7,940 -1.5%
    2013$1,027 $8,060
    2012-- $8,060 +8.6%
    2010-- $7,420
    2009-- $7,420
    2008-- $7,420
    2007-- $7,420
    2006-- $7,420 +341.7%
    2005-- $1,680 -82.7%
    2004-- $9,720
    Find assessor info on the county website

    Neighborhood: 29732

    Nearby schools

    GreatSchools rating
    Schools provided by the listing agent
    • Elementary: Mount Gallant
    • Middle: Dutchman Creek
    • High: Northwestern

    Source: Canopy MLS as distributed by MLS GRID. This data may not be complete. We recommend contacting the local school district to confirm school assignments for this home.

    Get a cash offer in 3 minutes
    Find out how much your home could sell for in as little as 3 minutes with a no-obligation cash offer.
    Estimated market value
    $436,400
    Get a cash offer in 3 minutes
    Find out how much your home could sell for in as little as 3 minutes with a no-obligation cash offer.
    Estimated market value
    $436,400