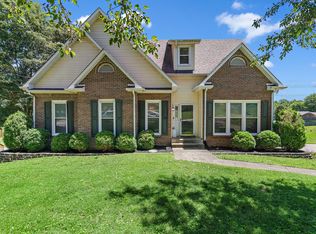
Beautifully Updated 3-Bedroom Home with Bonus Room – No HOA or City Taxes! Don’t miss this spacious and upgraded 3-bedroom, 3-bathroom home conveniently located just off Exit 11, close to parks, shopping, and dining. Featuring TONS of recent upgrades, this home offers a large bonus room downstairs with closet & access to full bathroom, perfect as a fourth bedroom, office, or guest suite. Upstairs, you'll find a generously sized primary suite with a walk-in closet. Enjoy a huge backyard with a storage shed—ideal for entertaining or relaxing outdoors on your patio accessible through large room downstairs or on the large deck. Recent updates includes granite counter tops in kitchen and both upstairs bathrooms, brand new carpet and fresh interior paint throughout, new laminate flooring and updated bathroom fixtures, all ceiling tiles replaced downstairs, modernized lighting and fixtures throughout, Roof, water heater & windows replaced in 2015, dishwasher replaced 2025. Brand new dishwasher just installed. Viviant home security system can transfer to new owner, all equipment is paid for, service is approximately $47.00/month. Attic has extra insulation and is topped with a humidity membrane, HVAC system just 3 years old, this move-in ready home is a must-see!
Closed
Zillow last checked:
Listing updated:
Bought with:
Funda Pradke, 347296
Veterans Realty Services
Source: RealTracs MLS as distributed by MLS GRID,MLS#: 3072000
Price history
| Date | Event | Price |
|---|---|---|
| 1/30/2026 | Sold | $350,000+0.1%$162/sqft |
Source:  RealTracs MLS as distributed by MLS GRID #3072000 Report a problem RealTracs MLS as distributed by MLS GRID #3072000 Report a problem | ||
| 1/6/2026 | Contingent | $349,500$162/sqft |
Source: RealTracs MLS as distributed by MLS GRID #3072000 Report a problem | ||
| 1/5/2026 | Listed for sale | $349,500$162/sqft |
Source: RealTracs MLS as distributed by MLS GRID #3072000 Report a problem | ||
| 11/14/2025 | Listing removed | $349,500$162/sqft |
Source: RealTracs MLS as distributed by MLS GRID #2883133 Report a problem | ||
| 10/9/2025 | Price change | $349,500-1.5%$162/sqft |
Source: RealTracs MLS as distributed by MLS GRID #2883133 Report a problem | ||
| 9/22/2025 | Price change | $354,900-1.3%$164/sqft |
Source: RealTracs MLS as distributed by MLS GRID #2883133 Report a problem | ||
| 8/4/2025 | Price change | $359,500-1.5%$166/sqft |
Source: RealTracs MLS as distributed by MLS GRID #2883133 Report a problem | ||
| 5/22/2025 | Listed for sale | $365,000$169/sqft |
Source: RealTracs MLS as distributed by MLS GRID #2883133 Report a problem | ||
| 11/5/2024 | Listing removed | $365,000$169/sqft |
Source: RealTracs MLS as distributed by MLS GRID #2682971 Report a problem | ||
| 11/1/2024 | Price change | $365,000-1.4%$169/sqft |
Source: RealTracs MLS as distributed by MLS GRID #2682971 Report a problem | ||
| 8/21/2024 | Price change | $370,000-2.6%$171/sqft |
Source: RealTracs MLS as distributed by MLS GRID #2682971 Report a problem | ||
| 7/26/2024 | Listed for sale | $380,000+8.6%$176/sqft |
Source: RealTracs MLS as distributed by MLS GRID #2682971 Report a problem | ||
| 8/30/2023 | Listing removed | -- |
Source: RealTracs MLS as distributed by MLS GRID #2553765 Report a problem | ||
| 8/15/2023 | Price change | $350,000-2.8%$162/sqft |
Source: RealTracs MLS as distributed by MLS GRID #2553765 Report a problem | ||
| 7/29/2023 | Listed for sale | $360,000+16.9%$167/sqft |
Source: RealTracs MLS as distributed by MLS GRID #2553765 Report a problem | ||
| 12/10/2021 | Sold | $308,000-5.2%$143/sqft |
Source: RealTracs MLS as distributed by MLS GRID #2306126 Report a problem | ||
| 11/11/2021 | Pending sale | $325,000$150/sqft |
Source: RealTracs MLS as distributed by MLS GRID #2306126 Report a problem | ||
| 11/6/2021 | Listed for sale | $325,000$150/sqft |
Source: RealTracs MLS as distributed by MLS GRID #2306126 Report a problem | ||
Get a cash offer in 3 minutes
Find out how much your home could sell for in as little as 3 minutes with a no-obligation cash offer.
Estimated market value
$350,800
