Welcome home to this beautifully updated 3-bedroom gem! Nestled on a quiet street with mature trees, a charming covered front porch, and newly installed roof this home offers a mid-19th century rebirth with all the privacy you've been looking for, while still giving easy access to downtown Chattanooga and the surrounding areas.
The heart of this home features a well lit front room and a dedicated dining area, perfect for hosting. The updated kitchen features marble countertops and brand-new stainless appliances. Adjacent to the kitchen via a beautiful sliding barn door is a versatile ''flex room''--ideal as a mudroom, pantry, home office, or utility space. This space could also serve as a laundry room, if desired, though currently the washer, dryer, and hookups have been positioned in the garage to allow for more usable square footage.
Throughout the home, you'll find fresh interior paint and newly installed engineered hardwood flooring, creating a clean, modern feel from room to room. An attached one-car garage adds convenience, complete with a newly installed trench drain for added functionality.
Step outside the rear of the home where your private oasis awaits. The yard features an expansive back deck, with freshly updated decking boards--perfect for summer cookouts. Beyond you'll find a fully fenced, oversized secluded backyard with plenty of possibilities. And while so many aspects of this home are new or updated, we're offering an ultimate 1-year home warranty to provide the new owners added peace of mind!
Equitable Ownership Interest. Agent is owner.
Sold for $225,000
$225,000
716 Astor Ln, Chattanooga, TN 37412
3beds
1,059sqft
Single Family Residence
Built in 1947
10,018 Square Feet Lot
$226,000 Zestimate®
$212/sqft
$1,572 Estimated rent
Home value
$226,000
$212,000 - $240,000
$1,572/mo
Zestimate® history
Owner options
List your home for rent
$1,572/mo
Rent Zestimate®
Find your next renter with Zillow Rental Manager. Plus, with online applications, you can quickly screen prospective tenants – for free.
$1,572/mo
Rent Zestimate®
Refinance and save
$1,456/mo
Est. payment
Refinancing to a lower rate could help reduce your monthly payments and save thousands over the life of the loan.
$1,456/mo
Est. payment
Explore your selling options
Work with a Zillow partner agent
Leverage their expertise and Zillow's premium Showcase listings to get your home seen by more buyers.
Get startedList with your own agent
Get your home in front of millions of buyers by listing it on Zillow.
Learn how to do itSell it yourself
Take full control of how buyers see your home on Zillow by listing For Sale by Owner (FSBO).
List your homeWhat's special
Fresh interior paintCharming covered front porchAttached one-car garageBrand-new stainless appliancesBeautiful sliding barn doorWell lit front room
Zillow last checked:
Listing updated:
Listed by:
Ryan D May 843-810-0316,
Premier Property Group Inc.
Bought with:
Kimberly Olinger, 357219
Weichert Realtors-The Space Place
Source: Greater Chattanooga Realtors,MLS#: 1533307
Facts & features
Interior
Bedrooms & bathrooms
- Bedrooms: 3
- Bathrooms: 1
- Full bathrooms: 1
Heating
- Central, Electric
Cooling
- Central Air, Ceiling Fan(s), Electric
Appliances
- Included: Dishwasher, Electric Water Heater, Free-Standing Electric Range, Free-Standing Refrigerator, Washer/Dryer
- Laundry: Electric Dryer Hookup, In Garage, Washer Hookup
Features
- Ceiling Fan(s), Tub/shower Combo, Separate Dining Room
- Flooring: Hardwood, Vinyl, Engineered Hardwood
- Windows: Double Pane Windows, Insulated Windows, Vinyl Frames
- Basement: Crawl Space
- Has fireplace: No
Interior area
- Total structure area: 1,059
- Total interior livable area: 1,059 sqft
- Finished area above ground: 1,059
Property
Parking
- Total spaces: 1
- Parking features: Concrete, Driveway, Garage
- Attached garage spaces: 1
Features
- Levels: One
- Stories: 1
- Patio & porch: Deck, Porch, Porch - Covered
- Exterior features: Awning(s), Playground, Private Yard
- Pool features: None
- Fencing: Chain Link,Fenced
Lot
- Size: 10,018 Square Feet
- Dimensions: 73 x 140
- Features: Back Yard, Few Trees, Front Yard, Level
Details
- Parcel number: 169b F 005
Construction
Type & style
- Home type: SingleFamily
- Architectural style: Ranch
- Property subtype: Single Family Residence
Materials
- Frame, Vinyl Siding
- Foundation: Block
- Roof: Shingle
Condition
- Updated/Remodeled
- New construction: No
- Year built: 1947
Utilities & green energy
- Sewer: Public Sewer
- Water: Public
- Utilities for property: Cable Available, Electricity Connected, Phone Available, Sewer Connected, Water Connected
Community & HOA
Community
- Subdivision: Shady Grove Addn
HOA
- Has HOA: No
Location
- Region: Chattanooga
Financial & listing details
- Price per square foot: $212/sqft
- Tax assessed value: $208,400
- Annual tax amount: $1,419
- Date on market: 4/24/2026
- Listing terms: Cash,Conventional,VA Loan
- Inclusions: Refrigerator, Stove, Dishwasher, Microwave, Washer, Dryer, and Playground.
- Road surface type: Asphalt
Price history
| Date | Event | Price |
|---|---|---|
| 5/19/2026 | Sold | $225,000-2.1%$212/sqft |
Source: Greater Chattanooga Realtors #1533307 Report a problem | ||
| 4/29/2026 | Contingent | $229,900$217/sqft |
Source: Greater Chattanooga Realtors #1533307 Report a problem | ||
| 4/24/2026 | Listed for sale | $229,900+70.9%$217/sqft |
Source: Greater Chattanooga Realtors #1533307 Report a problem | ||
| 9/26/2024 | Sold | $134,500-20.9%$127/sqft |
Source: Public Record Report a problem | ||
| 8/30/2024 | Listed for sale | $170,000+161.5%$161/sqft |
Source: BHHS broker feed #1398251 Report a problem | ||
| 7/11/2014 | Sold | $65,000$61/sqft |
Source: Public Record Report a problem | ||
Public tax history
| Year | Property taxes | Tax assessment |
|---|---|---|
| 2025 | $1,419 +16.2% | $52,100 +76% |
| 2024 | $1,221 | $29,600 |
| 2023 | $1,221 | $29,600 |
| 2022 | $1,221 +84.4% | $29,600 |
| 2021 | $662 +16.1% | $29,600 +43.5% |
| 2020 | $570 | $20,625 |
| 2019 | $570 | $20,625 |
| 2018 | $570 -44.9% | $20,625 |
| 2017 | $1,035 -8% | $20,625 |
| 2016 | $1,125 | -- |
| 2015 | $1,125 | $22,350 |
| 2014 | $1,125 +10.3% | -- |
| 2013 | $1,020 | $22,350 +11.2% |
| 2012 | $1,020 | $20,100 |
| 2011 | $1,020 +83.5% | $20,100 |
| 2010 | $556 | $20,100 |
| 2009 | $556 | $20,100 +17.5% |
| 2008 | -- | $17,100 |
| 2007 | -- | $17,100 |
| 2006 | -- | $17,100 |
| 2005 | -- | $17,100 +19.4% |
| 2004 | -- | $14,325 |
| 2003 | -- | $14,325 |
| 2002 | -- | $14,325 |
| 2001 | -- | $14,325 +10.4% |
| 2000 | -- | $12,975 |
Find assessor info on the county website
Neighborhood: 37412
Nearby homes
- $278,900-- bd2 ba1.6k sqft714 Astor Ln, Chattanooga, TN 37412Off Market
- $181,700-- bd1 ba933 sqft718 Astor Ln, Chattanooga, TN 37412Off Market
- $222,9003 bd1 ba1.2k sqft712 Astor Ln, Chattanooga, TN 37412Off Market
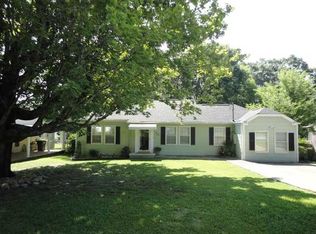
- $314,8004 bd2 ba1.7k sqft720 Astor Ln, Chattanooga, TN 37412Off Market
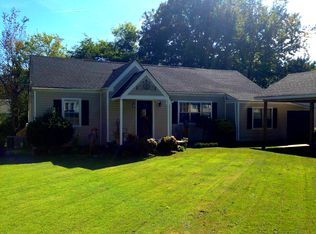
- $281,4004 bd2 ba1.9k sqft717 Astor Ln, Chattanooga, TN 37412Off Market
- $220,600-- bd1 ba2k sqft803 S Moore Rd, Chattanooga, TN 37412Off Market
- $233,6003 bd1 ba1.4k sqft801 S Moore Rd, Chattanooga, TN 37412Off Market
- $245,800-- bd2 ba1.5k sqft719 Astor Ln, Chattanooga, TN 37412Off Market
Nearby schools
GreatSchools rating
- 3/10East Ridge Elementary SchoolGrades: PK-5Distance: 0.9 mi
- 4/10East Ridge Middle SchoolGrades: 6-8Distance: 1.1 mi
- 3/10East Ridge High SchoolGrades: 9-12Distance: 1.1 mi
Schools provided by the listing agent
- Elementary: East Ridge Elementary
- Middle: East Ridge
- High: East Ridge High
Source: Greater Chattanooga Realtors. This data may not be complete. We recommend contacting the local school district to confirm school assignments for this home.
Get a cash offer in 3 minutes
Find out how much your home could sell for in as little as 3 minutes with a no-obligation cash offer.
Estimated market value
$226,000
Get a cash offer in 3 minutes
Find out how much your home could sell for in as little as 3 minutes with a no-obligation cash offer.
Estimated market value
$226,000
- Tennessee
- Hamilton County
- East Ridge
- 37412
- 716 Astor Ln
