Welcome Home to 716 Auburn Place! This IMMACULATE & ADORABLY Refreshed Single Level Home Sure to Impress! Boasting Bright & Cheery White Cabinetry-Gorgeous Granite Counter Tops-Stainless Steel Appliances-Wood Clad Peninsula-LED Recessed & ALL Newer Lighting Throughout-Luxury Vinyl Plank Flooring-Fresh Paint-New Interior Doors-Hardware-Shower Surround-Bath Vanity & More! You MUST See to Appreciate! This Home is AFFORDABLE & Beyond ADORABLE! Small Association is Self Managed! Nestled at the End of the Cul De Sac (Private to The Association) The Units Back Up to Single Family Homes! Generous Green Space Feels Like Your Own Yard! Growing a Garden Possible Here If You Maintain! This Home Offers So Much! *Note Watering is Homeowners Responsibility-Garbage & Water Are NOT Included in HOA Dues BUT Hazard Insurance IS Included! Enjoy the Benefits of a SMALL ASSOCIATION! Get Here Soon-This One is SPECIAL!!!
Closed
$250,000
716 Auburn Pl NW, Elk River, MN 55330
2beds
1,102sqft
(TH) Side x Side
Built in 1994
2,613 Square Feet Lot
$258,700 Zestimate®
$227/sqft
$1,662 Estimated rent
Home value
$258,700
$233,000 - $287,000
$1,662/mo
Zestimate® history
Owner options
List your home for rent
$1,662/mo
Rent Zestimate®
Find your next renter with Zillow Rental Manager. Plus, with online applications, you can quickly screen prospective tenants – for free.
$1,662/mo
Rent Zestimate®
Refinance and save
$1,567/mo
Est. payment
Refinancing to a lower rate could help reduce your monthly payments and save thousands over the life of the loan.
$1,567/mo
Est. payment
Explore your selling options
Work with a Zillow partner agent
Leverage their expertise and Zillow's premium Showcase listings to get your home seen by more buyers.
Get startedList with your own agent
Get your home in front of millions of buyers by listing it on Zillow.
Learn how to do itSell it yourself
Take full control of how buyers see your home on Zillow by listing For Sale by Owner (FSBO).
List your homeWhat's special
Wood clad peninsulaGenerous green spaceGorgeous granite counter topsNew interior doorsStainless steel appliancesShower surroundBath vanity
Zillow last checked:
Listing updated:
Listed by:
Susan M. Juneau 763-242-5082,
Keller Williams Classic Realty
Bought with:
Brittany Halloran
RE/MAX Advantage Plus
Source: NorthstarMLS as distributed by MLS GRID,MLS#: 6700510
Facts & features
Interior
Bedrooms & bathrooms
- Bedrooms: 2
- Bathrooms: 1
- Full bathrooms: 1
Bedroom
- Level: Main
- Area: 155.89 Square Feet
- Dimensions: 11.9 x 13.10
Bedroom 2
- Level: Main
- Area: 126.14 Square Feet
- Dimensions: 10.6 x 11.9
Dining room
- Level: Main
- Area: 69 Square Feet
- Dimensions: 6.9 x 10
Kitchen
- Level: Main
- Area: 110.2 Square Feet
- Dimensions: 10.9 x 10.11
Laundry
- Level: Main
- Area: 49.47 Square Feet
- Dimensions: 5.10 x 9.7
Living room
- Level: Main
- Area: 196.02 Square Feet
- Dimensions: 12.10 x 16.2
Walk in closet
- Level: Main
- Area: 19.32 Square Feet
- Dimensions: 4.7 x 4.11
Heating
- Forced Air
Cooling
- Central Air
Appliances
- Included: Dishwasher, Dryer, Gas Water Heater, Microwave, Range, Refrigerator, Washer
- Laundry: Electric Dryer Hookup, Laundry Room, Main Level, Washer Hookup
Features
- Basement: None
- Has fireplace: No
Interior area
- Total structure area: 1,102
- Total interior livable area: 1,102 sqft
- Finished area above ground: 1,102
- Finished area below ground: 0
Property
Parking
- Total spaces: 2
- Parking features: Attached, Asphalt
- Attached garage spaces: 2
- Details: Garage Dimensions (19x20)
Accessibility
- Accessibility features: No Stairs External, No Stairs Internal
Features
- Levels: One
- Stories: 1
- Patio & porch: Patio
Lot
- Size: 2,613 Square Feet
- Dimensions: 40 x 61
Details
- Foundation area: 1102
- Parcel number: 75005550115
- Zoning description: Residential-Single Family
Construction
Type & style
- Home type: Townhouse
- Property subtype: (TH) Side x Side
- Attached to another structure: Yes
Materials
- Roof: Age 8 Years or Less,Architectural Shingle,Asphalt
Condition
- New construction: No
- Year built: 1994
Utilities & green energy
- Gas: Natural Gas
- Sewer: City Sewer/Connected
- Water: City Water/Connected
Community & HOA
Community
- Subdivision: Bruce Add
HOA
- Has HOA: Yes
- Services included: Hazard Insurance, Lawn Care, Other, Maintenance Grounds, Snow Removal
- HOA fee: $300 monthly
- HOA name: Self Managed-Gretchen B. President
- HOA phone: 763-486-8352
Location
- Region: Elk River
Financial & listing details
- Price per square foot: $227/sqft
- Tax assessed value: $215,000
- Annual tax amount: $2,588
- Date on market: 4/11/2025
- Cumulative days on market: 9 days
Price history
| Date | Event | Price |
|---|---|---|
| 5/15/2025 | Sold | $250,000$227/sqft |
Source:  NorthstarMLS as distributed by MLS GRID #6700510 Report a problem NorthstarMLS as distributed by MLS GRID #6700510 Report a problem | ||
| 4/21/2025 | Pending sale | $250,000$227/sqft |
Source: NorthstarMLS as distributed by MLS GRID #6700510 Report a problem | ||
| 4/11/2025 | Listed for sale | $250,000+55.3%$227/sqft |
Source: NorthstarMLS as distributed by MLS GRID #6700510 Report a problem | ||
| 8/8/2019 | Sold | $161,019+7.3%$146/sqft |
Source: NorthstarMLS as distributed by MLS GRID #5245699 Report a problem | ||
| 6/14/2019 | Listed for sale | $150,000+68.5%$136/sqft |
Source: Counselor Realty, Inc. #5245699 Report a problem | ||
| 12/22/2016 | Sold | $89,000$81/sqft |
Source: Public Record Report a problem | ||
Public tax history
| Year | Property taxes | Tax assessment |
|---|---|---|
| 2025 | $2,588 +5.1% | $187,800 -1.6% |
| 2024 | $2,462 -0.3% | $190,852 +0.9% |
| 2023 | $2,470 +10.4% | $189,153 +6.6% |
| 2022 | $2,238 +2.1% | $177,490 +31.7% |
| 2021 | $2,192 +7.6% | $134,762 +11.8% |
| 2020 | $2,038 -7% | $120,592 -16.7% |
| 2019 | $2,192 +7.6% | $144,800 +8.5% |
| 2018 | $2,038 +20.9% | $133,400 +10.5% |
| 2017 | $1,686 +9.2% | $120,700 +8.7% |
| 2016 | $1,544 +20.6% | $111,000 +47.6% |
| 2015 | $1,280 | $75,200 +12.1% |
| 2014 | $1,280 +16.6% | $67,100 +11.8% |
| 2013 | $1,098 -2.9% | $60,000 |
| 2012 | $1,131 -14% | $60,000 -19.7% |
| 2011 | $1,315 -17.5% | $74,700 -36% |
| 2010 | $1,594 +0.5% | $116,800 -3.9% |
| 2009 | $1,586 -28.3% | $121,600 -13.3% |
| 2008 | $2,212 +6.9% | $140,300 -7.9% |
| 2007 | $2,069 +2.2% | $152,300 +6.7% |
| 2006 | $2,024 +6.4% | $142,800 +4.8% |
| 2005 | $1,902 +12.7% | $136,300 +12.3% |
| 2004 | $1,687 +8.5% | $121,400 +12% |
| 2003 | $1,555 +5.9% | $108,400 +10.1% |
| 2002 | $1,468 -1.1% | $98,500 +8.5% |
| 2001 | $1,484 | $90,800 |
Find assessor info on the county website
Neighborhood: 55330
Nearby homes
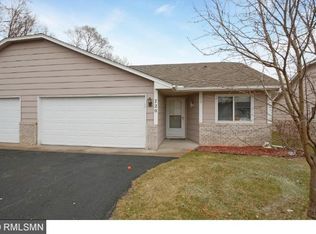
- $225,8002 bd2 ba1.1k sqft720 Auburn Pl NW, Elk River, MN 55330Off Market
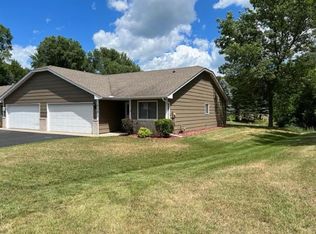
- $228,1002 bd2 ba1.1k sqft712 Auburn Pl NW, Elk River, MN 55330Off Market
- $233,2002 bd1 ba1.1k sqft724 Auburn Pl NW, Elk River, MN 55330Off Market
- $227,5001 bd1 ba1.1k sqft722 Auburn Pl NW, Elk River, MN 55330Off Market
- $235,1002 bd1 ba1.1k sqft718 Auburn Pl NW, Elk River, MN 55330Off Market
- $232,2002 bd1 ba1.1k sqft726 Auburn Pl NW, Elk River, MN 55330Off Market
- $352,4003 bd2 ba1.9k sqft807 Fawn Rd NW, Elk River, MN 55330Off Market
- $229,8002 bd1 ba1.1k sqft714 Auburn Pl NW, Elk River, MN 55330Off Market
Nearby schools
GreatSchools rating
- 8/10Parker Elementary SchoolGrades: K-5Distance: 0.4 mi
- 7/10Salk Middle SchoolGrades: 6-8Distance: 1.2 mi
- 8/10Elk River Senior High SchoolGrades: 9-12Distance: 0.8 mi
Get a cash offer in 3 minutes
Find out how much your home could sell for in as little as 3 minutes with a no-obligation cash offer.
Estimated market value
$258,700
Get a cash offer in 3 minutes
Find out how much your home could sell for in as little as 3 minutes with a no-obligation cash offer.
Estimated market value
$258,700
- Minnesota
- Sherburne County
- Elk River
- 55330
- 716 Auburn Pl NW
Nearby cities
Nearby zip codes
Other Elk River Topics
