Skip main navigation
Sold for $285,000
  • $285,000

    716 Badger Trl, Florissant, CO 80816

    2beds
    960sqft
    Single Family Residence, Manufactured Home, Mobile Home
    Built in 2015
    4.82 Acres Lot
    $284,600 Zestimate®
    $297/sqft
    $1,925 Estimated rent

    Home value

    $284,600

    Estimated sales range

    Not available

    $1,925/mo

    Zestimate® history
    Loading
    Loading...

    Owner options

    List your home for rent

    $1,925/mo

    Rent Zestimate®

    Find your next renter with Zillow Rental Manager. Plus, with online applications, you can quickly screen prospective tenants – for free.

    Learn more

    $1,925/mo

    Rent Zestimate®

    Refinance and save

    $1,609/mo

    Est. payment

    Refinancing to a lower rate could help reduce your monthly payments and save thousands over the life of the loan.

    See today's rates

    $1,609/mo

    Est. payment

    Explore your selling options

    Work with a Zillow partner agent

    Leverage their expertise and Zillow's premium Showcase listings to get your home seen by more buyers.

    Get started

    List with your own agent

    Get your home in front of millions of buyers by listing it on Zillow.

    Learn how to do it

    Sell it yourself

    Take full control of how buyers see your home on Zillow by listing For Sale by Owner (FSBO).

    List your home

    What's special

    Mature pinesRustic-style laminate flooringAmple parkingCozy fire pit areaPanoramic sceneryVibrant aspensBrand-new composite deck
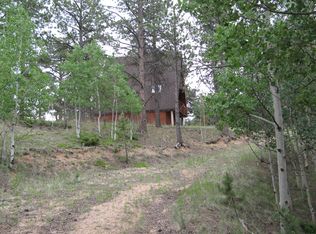
    Tucked away at the end of a peaceful cul-de-sac, this inviting mountain retreat offers nearly five acres of serene beauty surrounded by mature pines, vibrant aspens, and expansive open skies. Whether you're seeking solitude or a place to gather with friends and family, this property delivers the best of Colorado mountain living with space, privacy, and stunning views. A brand-new composite deck and a covered patio provide ideal spots to soak in the panoramic scenery, including striking views of the valley and Pikes Peak. The wraparound porch—with both a covered section and a SunSetter retractable awning—adds to the charm, offering multiple places to relax in the fresh mountain air or entertain outdoors. Inside, the home features vaulted ceilings, knotty pine accents, and rustic-style laminate flooring that lend warmth and character throughout. The eat-in kitchen balances charm and function with updated knotty pine cabinetry in a fresh, modern color, solid surface countertops, and stainless steel appliances. The layout is designed for comfort and efficiency, including a walk-out living room, a primary bedroom with his-and-hers closets and an en-suite bath with built-in storage, a second bedroom, a full guest bath, and a dedicated laundry area. Beyond the home itself, the outdoor amenities shine. There’s a cozy fire pit area, a private ATV trail that leads to your own secluded meadow, a storage shed, and nearly one acre already fenced—ideal for pets or projects. RV enthusiasts will appreciate the ample parking and hookups already in place. With no HOA and no covenants, you’re free to fully enjoy the space and lifestyle this property offers. This is your opportunity to own a private slice of Colorado at the end of a quiet cul-de-sac—schedule your showing today and experience the views for yourself!

    Zillow last checked:

    Listing updated:

    Listed by:

    Jacob Thetford ABR MRP SFR 719-400-8771,

    High Country Realty LLC,

    Loren Thetford 719-627-1787

    Bought with:

    Non Member

    Non Member

    Source: elevateMLS,MLS#: 4699588MLS Logo

    Facts & features

    Interior

    Bedrooms & bathrooms
    • Bedrooms: 2
    • Bathrooms: 2
    • Full bathrooms: 1
    • 3/4 bathrooms: 1
    Other
    • Level: Main
    • Area: 156 Square Feet
    • Dimensions: 12 x 13
    Heating
    • Forced Air, Propane
    Cooling
    • Ceiling Fan(s)
    Appliances
    • Included: Dryer, Microwave, Range, Refrigerator
    • Laundry: Main Level
    Features
    • Vaulted Ceiling(s), High Speed Internet
    • Flooring: Wood Laminate
    • Has basement: No
    • Has fireplace: No
    • Fireplace features: None
    Interior area
    • Total structure area: 960
    • Total interior livable area: 960 sqft
    • Finished area above ground: 960
    • Finished area below ground: 0

    Property

    Parking
    • Parking features: No Garage, RV Access/Parking
    Features
    • Has view: Yes
    • View description: Mountain(s), View of Pikes Peak
    Lot
    • Size: 4.82 Acres
    • Features: Meadow, Rural, Sloped
    Details
    • Additional structures: Storage
    • Parcel number: 3727301040020

    Construction

    Type & style
    • Home type: MobileManufactured
    • Architectural style: Ranch
    • Property subtype: Single Family Residence, Manufactured Home, Mobile Home
    Materials
    • Wood Siding
    • Foundation: Crawl Space
    • Roof: Metal
    Condition
    • Existing Home
    • New construction: No
    • Year built: 2015

    Utilities & green energy

    • Water: Well
    • Utilities for property: Electricity Connected, Propane, Phone Available

    Community & HOA

    Location
    • Region: Florissant

    Financial & listing details

    • Price per square foot: $297/sqft
    • Tax assessed value: $282,227
    • Annual tax amount: $883
    • Date on market: 10/14/2025
    • Listing terms: Cash,Conventional,FHA,VA Loan
    • Electric utility on property: Yes
    • Body type: Single Wide

    Price history

    DateEventPrice
    10/29/2025Sold$285,000-5%$297/sqft
    Source: elevateMLS #4699588 Report a problem
    10/14/2025Contingent$299,999$312/sqft
    Source: elevateMLS #4699588 Report a problem
    10/14/2025Listed for sale$299,999$312/sqft
    Source: elevateMLS #4699588 Report a problem
    9/25/2025Pending sale$299,999$312/sqft
    Source: REcolorado as distributed by MLS GRID #1565968 Report a problem
    9/25/2025Contingent$299,999$312/sqft
    Source: elevateMLS #1045927 Report a problem
    9/8/2025Price change$299,999-7.7%$312/sqft
    Source: elevateMLS #1045927 Report a problem
    8/15/2025Price change$324,999-7.1%$339/sqft
    Source: elevateMLS #1045927 Report a problem
    6/27/2025Listed for sale$350,000+53.5%$365/sqft
    Source: elevateMLS #1045927 Report a problem
    9/19/2019Sold$228,000-0.8%$238/sqft
    Source: Public Record Report a problem
    7/26/2019Price change$229,900-2.2%$239/sqft
    Source: United Country Timberline Rlty #6418858 Report a problem
    6/19/2019Listed for sale$235,000+786.8%$245/sqft
    Source: United Country Timberline Rlty #6418858 Report a problem
    4/28/2014Sold$26,500$28/sqft
    Source: Public Record Report a problem

    Public tax history

    YearProperty taxesTax assessment
    2024$426 -45.6%$15,230 -20.2%
    2023$783 $19,090 +38.7%
    2022$783 -8.6%$13,760
    2021$857 +90.1%$13,760
    2020$451 $13,760 -10.8%
    2019$451 $15,420 +50.9%
    2018$451 -22.1%$10,220
    2017$579 -0.2%$10,220 -21%
    2016$580 -29.9%$12,940
    2015$827 $12,940
    Find assessor info on the county website

    Neighborhood: 80816

    Nearby schools

    GreatSchools rating
    Schools provided by the listing agent
    • District: Woodland Park RE2

    Source: elevateMLS. This data may not be complete. We recommend contacting the local school district to confirm school assignments for this home.