Prepare for a delightful discovery, where an inviting home, perfectly ready for its next chapter, eagerly awaits its new inhabitants. Step into a marvelous Living Room where imagination takes flight amidst the grandeur of a high ceiling and a majestic vaulted ceiling, all while enjoying the architectural charm of a beamed ceiling. A cozy fireplace stands ready to cast a warm glow, promising countless evenings filled with comfort and cheer. The culinary heart of this residence, a charming Kitchen, boasts elegant crown molding that frames the space beautifully, complemented by a practical kitchen peninsula that invites casual breakfasts and lively conversations. Among the three serene Bedrooms, one particular sanctuary offers a refined atmosphere with its graceful tray ceiling and sophisticated crown molding, creating a truly tranquil retreat. The two full Bathrooms ensure convenience and ease for all, with one featuring a splendid double vanity that provides ample space for daily routines. Beyond the interior comforts, this single-story abode, built in 1990, sits on an expansive lot .6 acre lot, offering a generous 1724 square feet of living area within a desirable residential area. Imagine basking in the sunshine within a cheerful sunroom, enjoying refreshing breezes on a welcoming porch, or hosting delightful gatherings on a spacious patio, all while a handy shed stands ready for any storage needs. This charming residence promises a lifestyle filled with ease and enjoyment, an absolute treasure waiting to be cherished.
Sold
$292,000
716 Bakeway Cir, Indianapolis, IN 46231
3beds
1,724sqft
Residential, Single Family Residence
Built in 1990
0.6 Acres Lot
$297,000 Zestimate®
$169/sqft
$1,954 Estimated rent
Home value
$297,000
$279,000 - $318,000
$1,954/mo
Zestimate® history
Owner options
List your home for rent
$1,954/mo
Rent Zestimate®
Find your next renter with Zillow Rental Manager. Plus, with online applications, you can quickly screen prospective tenants – for free.
$1,954/mo
Rent Zestimate®
Refinance and save
$2,038/mo
Est. payment
Refinancing to a lower rate could help reduce your monthly payments and save thousands over the life of the loan.
$2,038/mo
Est. payment
Explore your selling options
Work with a Zillow partner agent
Leverage their expertise and Zillow's premium Showcase listings to get your home seen by more buyers.
Get startedList with your own agent
Get your home in front of millions of buyers by listing it on Zillow.
Learn how to do itSell it yourself
Take full control of how buyers see your home on Zillow by listing For Sale by Owner (FSBO).
List your homeWhat's special
Cozy fireplaceSpacious patioCheerful sunroomWelcoming porchThree serene bedroomsSplendid double vanityHandy shed
Zillow last checked:
Listing updated:
Listed by:
Lynn Rapp 317-448-0078,
United Real Estate Indpls
Bought with:
Lauren Anthony
Highgarden Real Estate
Source: MIBOR as distributed by MLS GRID,MLS#: 22088772
Facts & features
Interior
Bedrooms & bathrooms
- Bedrooms: 3
- Bathrooms: 2
- Full bathrooms: 2
- Main level bathrooms: 2
- Main level bedrooms: 3
Primary bedroom
- Level: Main
- Area: 238 Square Feet
- Dimensions: 17 x 14
Bedroom 2
- Level: Main
- Area: 210 Square Feet
- Dimensions: 15 x 14
Bedroom 3
- Level: Main
- Area: 130 Square Feet
- Dimensions: 13 x 10
Dining room
- Level: Main
- Area: 160 Square Feet
- Dimensions: 16 x 10
Great room
- Level: Main
- Area: 352 Square Feet
- Dimensions: 16 x 22
Kitchen
- Level: Main
- Area: 160 Square Feet
- Dimensions: 10 x 16
Heating
- Natural Gas
Cooling
- Central Air
Appliances
- Included: Dishwasher, Disposal, Gas Water Heater, Exhaust Fan, Gas Oven, Refrigerator
- Laundry: In Unit, Connections All, Laundry Closet, Main Level
Features
- Attic Access, Ceiling Fan(s)
- Windows: Wood Work Stained
- Has basement: No
- Attic: Access Only
- Number of fireplaces: 1
- Fireplace features: Family Room, Insert, Gas Log
Interior area
- Total structure area: 1,724
- Total interior livable area: 1,724 sqft
Property
Parking
- Total spaces: 2
- Parking features: Attached
- Attached garage spaces: 2
Features
- Levels: One
- Stories: 1
- Patio & porch: Screened
Lot
- Size: 0.6 Acres
- Features: Access, City Lot, Corner Lot, Cul-De-Sac, Curbs
Details
- Additional structures: Storage
- Parcel number: 491209122024000900
- Special conditions: None
- Horse amenities: None
Construction
Type & style
- Home type: SingleFamily
- Architectural style: Ranch
- Property subtype: Residential, Single Family Residence
Materials
- Brick, Wood Siding
- Foundation: Crawl Space
Condition
- New construction: No
- Year built: 1990
Utilities & green energy
- Water: Public
- Utilities for property: Electricity Connected, Sewer Connected, Water Connected
Community & HOA
Community
- Security: Smoke Detector(s)
- Subdivision: Avon Creek Estates
HOA
- Has HOA: Yes
- Amenities included: Snow Removal
- Services included: Snow Removal
- HOA fee: $100 annually
Location
- Region: Indianapolis
Financial & listing details
- Price per square foot: $169/sqft
- Tax assessed value: $390,900
- Annual tax amount: $3,614
- Date on market: 3/12/2026
- Cumulative days on market: 4 days
- Electric utility on property: Yes
Price history
| Date | Event | Price |
|---|---|---|
| 4/30/2026 | Sold | $292,000+2.5%$169/sqft |
Source:  MIBOR as distributed by MLS GRID #22088772 Report a problem MIBOR as distributed by MLS GRID #22088772 Report a problem | ||
| 3/15/2026 | Pending sale | $285,000$165/sqft |
Source: MIBOR as distributed by MLS GRID #22088772 Report a problem | ||
| 3/12/2026 | Listed for sale | $285,000$165/sqft |
Source: MIBOR as distributed by MLS GRID #22088772 Report a problem | ||
Public tax history
| Year | Property taxes | Tax assessment |
|---|---|---|
| 2025 | $3,615 +20.9% | $390,900 +28.1% |
| 2024 | $2,990 +0.8% | $305,200 +19.7% |
| 2023 | $2,965 +10.9% | $254,900 +1.9% |
| 2022 | $2,674 -2.4% | $250,200 +25.9% |
| 2021 | $2,739 -0.8% | $198,800 -2.2% |
| 2020 | $2,761 +28% | $203,300 -0.7% |
| 2019 | $2,157 +6% | $204,800 +11.1% |
| 2018 | $2,034 0% | $184,400 +7% |
| 2017 | $2,035 +7.3% | $172,300 +3.5% |
| 2016 | $1,896 +17.2% | $166,500 +2.9% |
| 2014 | $1,618 +4.3% | $161,800 +6.7% |
| 2013 | $1,551 | $151,600 -2.3% |
| 2012 | $1,551 | $155,100 -4% |
| 2011 | -- | $161,600 -3.4% |
| 2010 | $1,673 +1.8% | $167,300 +1.8% |
| 2009 | $1,644 | $164,400 -5.7% |
| 2007 | -- | $174,300 +8.5% |
| 2006 | -- | $160,700 +8.6% |
| 2005 | -- | $148,000 |
| 2004 | -- | $148,000 |
| 2003 | -- | $148,000 +51.3% |
| 2002 | -- | $97,800 |
Find assessor info on the county website
Neighborhood: Chapel Hill-Ben Davis
Nearby homes
- $340,6003 bd2 ba2.1k sqft706 Bakeway Cir, Indianapolis, IN 46231Off Market
- $389,0953 bd3 ba2.4k sqft656 Bakeway Cir, Indianapolis, IN 46231Sold
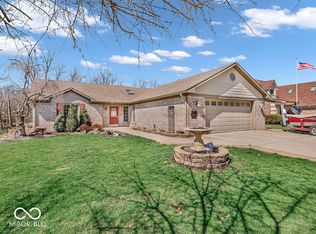
- $325,1003 bd1 ba1.8k sqft727 Bakeway Cir, Indianapolis, IN 46231Off Market
- $313,5003 bd1 ba1.7k sqft9137 Bakeway Dr, Indianapolis, IN 46231Off Market
- $386,7004 bd4 ba2.3k sqft717 Bakeway Cir, Indianapolis, IN 46231Off Market
- $345,3004 bd3 ba2.3k sqft646 Bakeway Cir, Indianapolis, IN 46231Off Market
- $313,1003 bd3 ba2.1k sqft707 Bakeway Cir, Indianapolis, IN 46231Off Market
- $355,3003 bd1 ba1.9k sqft9156 Bakeway Dr, Indianapolis, IN 46231Off Market
Nearby schools
GreatSchools rating
- 4/10Bridgeport Elementary SchoolGrades: PK-6Distance: 0.5 mi
- NABen Davis Ninth Grade CenterGrades: 9Distance: 2.6 mi
- 3/10Ben Davis High SchoolGrades: 10-12Distance: 2.5 mi
Schools provided by the listing agent
- Elementary: Bridgeport Elementary School
- Middle: Lynhurst 7th & 8th Grade Center
- High: Ben Davis High School
Source: MIBOR as distributed by MLS GRID. This data may not be complete. We recommend contacting the local school district to confirm school assignments for this home.
Get a cash offer in 3 minutes
Find out how much your home could sell for in as little as 3 minutes with a no-obligation cash offer.
Estimated market value
$297,000
Get a cash offer in 3 minutes
Find out how much your home could sell for in as little as 3 minutes with a no-obligation cash offer.
Estimated market value
$297,000
- Indiana
- Marion County
- Indianapolis
- 46231
- Chapel Hill-Ben Davis
- 716 Bakeway Cir
