Skip main navigation
Off market
  • $1,040,800

    716 Barnard St, Savannah, GA 31401

    4beds
    2,316sqft
    Townhouse
    Built in 2006
    2,570 Square Feet Lot
    $1,040,800 Zestimate®
    $449/sqft
    $4,187 Estimated rent

    Home value

    $1,040,800

    $958,000 - $1.13M

    $4,187/mo

    Zestimate® history
    Loading
    Loading...

    Owner options

    List your home for rent

    $4,187/mo

    Rent Zestimate®

    Find your next renter with Zillow Rental Manager. Plus, with online applications, you can quickly screen prospective tenants – for free.

    Learn more

    $4,187/mo

    Rent Zestimate®

    Refinance and save

    $6,316/mo

    Est. payment

    Refinancing to a lower rate could help reduce your monthly payments and save thousands over the life of the loan.

    See today's rates

    $6,316/mo

    Est. payment

    Explore your selling options

    Work with a Zillow partner agent

    Leverage their expertise and Zillow's premium Showcase listings to get your home seen by more buyers.

    Get started

    List with your own agent

    Get your home in front of millions of buyers by listing it on Zillow.

    Learn how to do it

    Sell it yourself

    Take full control of how buyers see your home on Zillow by listing For Sale by Owner (FSBO).

    List your home

    What's special

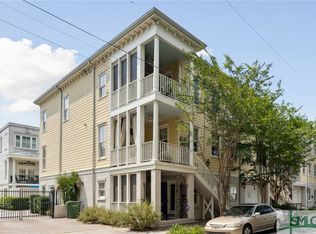
    Consider this well appointed end-unit townhome in the Landmark Historic District, only 1 block from Forsyth Park. Complete with an extra deep 2 car garage accessed through a gated plaza, with additional space for off-street parking. The 3 story home boasts mixed use zoning that allows for some commercial uses of the garden level with half bath, or use as a 4th bedroom. Take the elevator to the parlor level where you will enjoy an open floor plan with tons of natural light, modern finishes, 10.5' ceilings, ornate moldings and multiple balconies. Beautiful hardwood floors run through the living/dining areas and into the kitchen which offers Corian counters, ample cabinets with 36" uppers, and high-end appliances including gas range. The owner's suite features a stunning contemporary bath with free-standing soaker tub, double vanities and glass shower enclosure with rain shower experience. Enjoy the outdoors in your private courtyard or take advantage of the potential for a rooftop deck!

    This property is off market, which means it's not currently listed for sale or rent on Zillow. This may be different from what's available on other websites or public sources.
    Facts & features

    Interior

    Bedrooms & bathrooms
    • Bedrooms: 4
    • Bathrooms: 4
    • Full bathrooms: 2
    • 1/2 bathrooms: 2
    Heating
    • Forced air, Wall, Electric, Gas
    Cooling
    • Central, Wall
    Appliances
    • Included: Dishwasher, Dryer, Microwave, Range / Oven, Refrigerator, Washer
    • Laundry: In Hall
    Features
    • Elevator, Recessed Lighting, High Ceilings
    • Common walls with other units/homes: 1 Common Wall, End Unit
    Interior area
    • Structure area source: Floor Plan
    • Total interior livable area: 2,316 sqft

    Property

    Parking
    • Total spaces: 2
    • Parking features: Garage - Attached
    Features
    • Patio & porch: Patio-Covered
    • Exterior features: Stucco
    • Fencing: Fenced Yard, Wrought Iron
    Lot
    • Size: 2,570 sqft
    Details
    • Parcel number: 2003262013
    • Zoning: RIPA

    Construction

    Type & style
    • Home type: Townhouse
    • Architectural style: Traditional
    Materials
    • masonry
    • Foundation: Slab
    • Roof: Other
    Condition
    • Year built: 2006

    Utilities & green energy

    • Gas: Natural Gas
    • Sewer: Public Sewer
    • Water: Public Water
    • Utilities for property: Cable Ready

    Community & neighborhood

    Security
    • Security features: Gated Community
    Location
    • Region: Savannah

    Other

    Other facts
    • Sewer: Public Sewer
    • Roof: Other
    • RoadSurfaceType: Paved
    • Appliances: Dishwasher, Range/Oven, Refrigerator, Dryer, Microwave, Washer, Electric Water Heater
    • Heating: Electric, Central, Wall Furnace
    • GarageYN: true
    • AttachedGarageYN: true
    • InteriorFeatures: Elevator, Recessed Lighting, High Ceilings
    • AssociationYN: 0
    • HeatingYN: true
    • CoolingYN: true
    • FoundationDetails: Slab
    • Exclusions: Chandelier in dining room
    • PropertyAttachedYN: true
    • ArchitecturalStyle: Traditional
    • ExteriorFeatures: Balcony, Courtyard
    • Gas: Natural Gas
    • ParkingFeatures: Attached, Off Street, Garage Door Opener
    • CoveredSpaces: 2
    • CommonWalls: 1 Common Wall, End Unit
    • Cooling: Central Air, Wall Unit(s), Electric
    • Fencing: Fenced Yard, Wrought Iron
    • CommunityFeatures: Sidewalks, Street Lights, Park, Walk To Shopping
    • SecurityFeatures: Gated Community
    • RoomMasterBathroomFeatures: Double Vanity, Separate Shower, Garden Tub
    • WaterSource: Public Water
    • LaundryFeatures: In Hall
    • BuildingAreaSource: Floor Plan
    • Inclusions: ceiling fans
    • PatioAndPorchFeatures: Patio-Covered
    • Utilities: Cable Ready
    • ConstructionMaterials: Stucco-Hard Coat
    • Zoning: RIPA
    • MlsStatus: Active Contingent
    • Road surface type: Paved

    Price history

    DateEventPrice
    8/27/2020Sold$693,000-1%$299/sqft
    Source: Hive MLS #SA228420 Report a problem
    7/11/2020Pending sale$700,000$302/sqft
    Source: Savannah Real Estate Experts #228420 Report a problem
    7/6/2020Listed for sale$700,000+32.1%$302/sqft
    Source: Savannah Real Estate Experts #228420 Report a problem
    7/29/2013Sold$530,000-0.9%$229/sqft
    Source: Hive MLS #SA108933 Report a problem
    2/18/2006Sold$535,000$231/sqft
    Source: Public Record Report a problem

    Public tax history

    YearProperty taxesTax assessment
    2025$3,316 -55.4%$431,520 +61.1%
    2024$7,432 +7%$267,840
    2023$6,947 -0.5%$267,840
    2022$6,979 +8.7%$267,840
    2021$6,418 +22.9%$267,840 +6%
    2020$5,222 +1.5%$252,640 -6%
    2019$5,146 -30.4%$268,760 +2.3%
    2018$7,397 +0.1%$262,800 +15.2%
    2017$7,387 +10.8%$228,200 -0.6%
    2016$6,664 $229,640

    Find assessor info on the county website

    Neighborhood: South Historic District

    Nearby schools

    GreatSchools rating
    Schools provided by the listing agent
    • Elementary: Gadsden
    • Middle: DeRenne
    • High: Savannah

    Source: The MLS. This data may not be complete. We recommend contacting the local school district to confirm school assignments for this home.

    Get pre-qualified for a loan
    At Zillow Home Loans, we can pre-qualify you in as little as 5 minutes with no impact to your credit score.

    An equal housing lender. NMLS #10287.

    Sell for more on Zillow
    Get a Zillow Showcase℠ listing at no additional cost and you could sell for .
    $1,040,800
    2% more
    +$20,816
    With Zillow Showcase(estimated)
    $1,061,616