Skip main navigation
Sold for $590,000
  • Tax assessed value
    $590,000

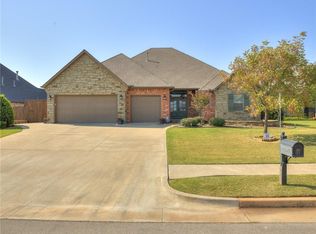
    716 Bayonne Bridge Ct, Edmond, OK 73034

    4beds
    3,100sqft
    Single Family Residence
    Built in 2013
    0.33 Acres Lot
    $615,800 Zestimate®
    $190/sqft
    $3,793 Estimated rent

    Home value

    $615,800

    $585,000 - $647,000

    $3,793/mo

    Zestimate® history
    Loading
    Loading...

    Owner options

    List your home for rent

    $3,793/mo

    Rent Zestimate®

    Find your next renter with Zillow Rental Manager. Plus, with online applications, you can quickly screen prospective tenants – for free.

    Learn more

    $3,793/mo

    Rent Zestimate®

    Refinance and save

    $4,209/mo

    Est. payment

    Refinancing to a lower rate could help reduce your monthly payments and save thousands over the life of the loan.

    See today's rates

    $4,209/mo

    Est. payment

    Explore your selling options

    Work with a Zillow partner agent

    Leverage their expertise and Zillow's premium Showcase listings to get your home seen by more buyers.

    Get started

    List with your own agent

    Get your home in front of millions of buyers by listing it on Zillow.

    Learn how to do it

    Sell it yourself

    Take full control of how buyers see your home on Zillow by listing For Sale by Owner (FSBO).

    List your home

    What's special

    Welcome to this exquisite Builder's Personal Home, boasting 4 bedrooms, dedicated study, 3.5 baths, 2 dining areas, all nestled on a generous 1/3 acre lot. This thoughtfully designed home showcases a captivating split floor plan with soaring ceilings, grand double-door entrance, and an abundance of custom built-ins throughout. As you step inside, you're greeted by an inviting foyer, formal dining room and generously sized living room, with cozy fireplace and wood floors, which creates the perfect ambiance for relaxation and entertaining. The chef's kitchen features a walk-in pantry, pot filler, 5-burner gas cooktop, external vent hood, center island, double ovens, breakfast bar, granite countertops, and adjacent eating area with a custom built-in hutch. Expansive primary suite is a true retreat, offering double vanities, granite counters, makeup vanity, large walk-in shower, jetted tub and spacious walk-in closet equipped with pull-down upper racks for seasonal clothing. The 2nd and 3rd bedrooms are considerately situated on the opposite side of the home and share a well-appointed jack n’ jill bathroom. For added versatility, 4th bedroom or bonus room with full bath and walk-in closet is located on the second floor, complete with separate HVAC zoning. And the large study, with walk-in closet and built-ins, provides the option of a fifth bedroom or guest room. Outside, the fully fenced backyard is a haven of beauty, showcasing meticulous landscaping and a gas fire-pit for unforgettable outdoor gatherings. For safety, there is a storm shelter in the 3rd car garage, as well. As a resident of the highly desirable Twin Bridges community, you'll have access to an array of amenities, including a pool, work out center, clubhouse, serene lakes, and scenic walking trails. This remarkable home truly offers the perfect blend of elegance, comfort, and convenience.

    Zillow last checked:

    Listing updated:

    Listed by:

    Sharon Castles 405-483-0003,

    Castles & Homes Real Estate

    Bought with:

    Melissa Brake, 179608

    Keller-Williams Platinum

    Source: MLSOK/OKCMAR as distributed by MLS GRID,MLS#: 1087700MLS Logo

    Facts & features

    Interior

    Bedrooms & bathrooms
    • Bedrooms: 4
    • Bathrooms: 4
    • Full bathrooms: 3
    • 1/2 bathrooms: 1
    Primary bedroom
    • Description: Ceiling Fan,Suite,Walk In Closet
    Bedroom
    • Description: Ceiling Fan,Walk In Closet
    Bedroom
    • Description: Ceiling Fan,Walk In Closet
    Bedroom
    • Description: Ceiling Fan,Upper Level,Walk In Closet
    Bathroom
    • Description: Double Vanities,Full Bath,Shower,Whirlpool
    Bathroom
    • Description: Full Bath,Tub & Shower
    Bathroom
    • Description: Half Bath
    Bathroom
    • Description: Full Bath,Tub & Shower,Upper Level
    Dining room
    • Description: Built Ins,Eating Space
    Dining room
    • Description: Formal
    Kitchen
    • Description: Breakfast Bar,Eating Space,Island,Pantry
    Living room
    • Description: Ceiling Fan,Entertainment Center,Fireplace
    Study
    • Description: Bookcase,Built Ins,Ceiling Fan,Walk In Closet
    Heating
    • Central
    Cooling
    • Has cooling: Yes
    Appliances
    • Included: Dishwasher, Disposal, Instant Hot Water, Microwave, Water Heater, Built-In Electric Oven, Built-In Gas Range
    • Laundry: Laundry Room
    Features
    • Ceiling Fan(s), Combo Woodwork
    • Flooring: Carpet, Tile, Wood
    • Windows: Window Treatments, Double Pane, Low E, Vinyl Frame
    • Number of fireplaces: 1
    • Fireplace features: Masonry
    Interior area
    • Total structure area: 3,100
    • Total interior livable area: 3,100 sqft

    Property

    Parking
    • Total spaces: 3
    • Parking features: Concrete
    • Garage spaces: 3
    Features
    • Levels: One and One Half
    • Stories: 1
    • Patio & porch: Patio, Porch
    • Exterior features: Fire Pit, Rain Gutters
    • Has spa: Yes
    • Spa features: Bath
    • Fencing: Wood
    Lot
    • Size: 0.33 Acres
    • Features: Cul-De-Sac
    Details
    • Parcel number: 716NONEBayonne73034
    • Special conditions: None

    Construction

    Type & style
    • Home type: SingleFamily
    • Architectural style: Traditional
    • Property subtype: Single Family Residence
    Materials
    • Brick, Brick & Frame, Frame, Masonry Vaneer
    • Foundation: Slab
    • Roof: Composition
    Condition
    • Year built: 2013
    Details
    • Builder name: Comfort Home

    Utilities & green energy

    • Utilities for property: Cable Available, Public

    Community & neighborhood

    Location
    • Region: Edmond

    HOA & financial

    HOA
    • Has HOA: Yes
    • HOA fee: $500 annually
    • Services included: Common Area Maintenance, Pool, Recreation Facility

    Other

    Other facts
    • Listing terms: Cash,Conventional,Sell FHA or VA,VA

    Price history

    DateEventPrice
    1/12/2024Sold$590,000+0.2%$190/sqft
    Source: MLSOK/OKCMAR as distributed by MLS GRID #1087700 Report a problem
    12/12/2023Pending sale$589,000$190/sqft
    Source: MLSOK/OKCMAR as distributed by MLS GRID #1087700 Report a problem
    11/30/2023Price change$589,000-1.7%$190/sqft
    Source: MLSOK/OKCMAR as distributed by MLS GRID #1087700 Report a problem
    11/8/2023Listed for sale$599,000$193/sqft
    Source: MLSOK/OKCMAR as distributed by MLS GRID #1087700 Report a problem
    11/4/2023Listing removed--
    Source: MLSOK/OKCMAR as distributed by MLS GRID #1079118 Report a problem
    9/5/2023Price change$599,000-1.8%$193/sqft
    Source: MLSOK/OKCMAR as distributed by MLS GRID #1065765 Report a problem
    8/23/2023Price change$610,000-0.8%$197/sqft
    Source: MLSOK/OKCMAR as distributed by MLS GRID #1065765 Report a problem
    6/16/2023Listed for sale$615,000+6%$198/sqft
    Source: MLSOK/OKCMAR as distributed by MLS GRID #1065765 Report a problem
    7/21/2017Sold$580,000+41.5%$187/sqft
    Source: Public Record Report a problem
    5/17/2017Sold$410,000+507.4%$132/sqft
    Source: MLSOK/OKCMAR as distributed by MLS GRID #755357 Report a problem
    12/18/2012Sold$67,500$22/sqft
    Source: Public Record Report a problem

    Public tax history

    YearProperty taxesTax assessment
    2025$6,720 -10.4%$64,900 -9.2%
    2024$7,504 +37.9%$71,445 +36.8%
    2023$5,442 +4.6%$52,208 +5%
    2022$5,203 +5.5%$49,722 +5%
    2021$4,932 -1.2%$47,355
    2020$4,992 +12.4%$47,355
    2019$4,443 $47,355
    2018$4,443 -12.3%$47,355 -0.8%
    2017$5,063 $47,739 +5%
    2016$5,063 +5.2%$45,466 +5%
    2015$4,812 +8326.1%$43,301 +7903.9%
    2014$57 $541
    2013-- $541
    2012-- $541

    Find assessor info on the county website

    Neighborhood: Golden Gate

    Nearby schools

    GreatSchools rating
    Schools provided by the listing agent
    • Elementary: Heritage ES
    • Middle: Sequoyah MS
    • High: North HS

    Source: MLSOK/OKCMAR as distributed by MLS GRID. This data may not be complete. We recommend contacting the local school district to confirm school assignments for this home.

    Get a cash offer in 3 minutes
    Find out how much your home could sell for in as little as 3 minutes with a no-obligation cash offer.
    Estimated market value
    $615,800
    Get a cash offer in 3 minutes
    Find out how much your home could sell for in as little as 3 minutes with a no-obligation cash offer.
    Estimated market value
    $615,800