Skip main navigation
Closed
  • $690,000

    716 Bear Island Pkwy, Gordonsville, VA 22942

    4beds
    3,970sqft
    Single Family Residence
    Built in 2010
    0.35 Acres Lot
    $692,900 Zestimate®
    $174/sqft
    $3,727 Estimated rent

    Home value

    $692,900

    $617,000 - $783,000

    $3,727/mo

    Zestimate® history
    Loading
    Loading...

    Owner options

    List your home for rent

    $3,727/mo

    Rent Zestimate®

    Find your next renter with Zillow Rental Manager. Plus, with online applications, you can quickly screen prospective tenants – for free.

    Learn more

    $3,727/mo

    Rent Zestimate®

    Refinance and save

    $4,258/mo

    Est. payment

    Refinancing to a lower rate could help reduce your monthly payments and save thousands over the life of the loan.

    See today's rates

    $4,258/mo

    Est. payment

    Explore your selling options

    Work with a Zillow partner agent

    Leverage their expertise and Zillow's premium Showcase listings to get your home seen by more buyers.

    Get started

    List with your own agent

    Get your home in front of millions of buyers by listing it on Zillow.

    Learn how to do it

    Sell it yourself

    Take full control of how buyers see your home on Zillow by listing For Sale by Owner (FSBO).

    List your home

    What's special

    Sun-drenched bonus roomFinished basementSecond-floor hvac systemSeasonal golf course viewPrivate fenced backyardCascading waterfall stairsOpen-concept floor plan
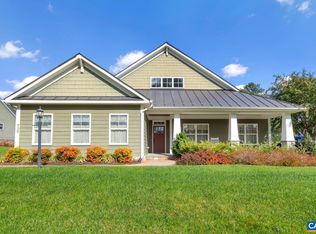
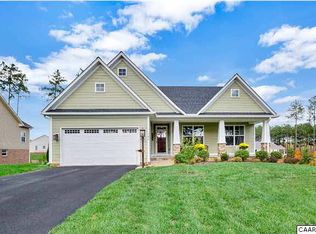
    Open House Saturday, August 30th from 10:00 to 12:00. This pristine home seamlessly blends elegance with modern amenities, offering unbeatable space and comfort. From the moment you enter the impressive two-story foyer featuring cascading waterfall stairs, you’ll feel the sophistication that defines this residence. The oversized kitchen is complete with a large center island and a sun-drenched bonus room—perfect for casual gatherings or quiet mornings. The open-concept floor plan flows effortlessly into a living room adorned with a wall of windows, showcasing the beautiful new Trex deck and railings. Step outside to a stamped concrete patio and fire pit, ideal for entertaining or relaxing under the stars. Upstairs, double entry doors lead to a luxurious Primary Suite offering both space and serenity. The second-floor HVAC system was installed in 2024 for enhanced comfort, while the entire interior was freshly painted and new garage doors installed. The finished basement offers limitless potential-whether for a home gym, studio, or additional living space—and includes a dedicated home theater with built-in surround sound. Outdoors, enjoy a private, fenced backyard. Seasonal golf course view.

    Zillow last checked:

    Listing updated:

    Listed by:

    SANDRA MORRIS 434-996-3243,

    KELLER WILLIAMS ALLIANCE - CHARLOTTESVILLE

    Bought with:

    JAY KALAGHER, 0225182936

    LONG & FOSTER - CHARLOTTESVILLE

    Source: CAAR,MLS#: 666009MLS LogoOriginating MLS: Charlottesville Area Association of Realtors

    Facts & features

    Interior

    Bedrooms & bathrooms
    • Bedrooms: 4
    • Bathrooms: 4
    • Full bathrooms: 2
    • 1/2 bathrooms: 2
    • Main level bathrooms: 1
    Rooms
    • Room types: Bathroom, Breakfast Room/Nook, Bedroom, Dining Room, Full Bath, Foyer, Half Bath, Kitchen, Living Room, Media Room, Recreation
    Primary bedroom
    • Level: Second
    Bedroom
    • Level: Second
    Primary bathroom
    • Level: Second
    Bathroom
    • Level: Second
    Breakfast room nook
    • Level: First
    Dining room
    • Level: First
    Foyer
    • Level: First
    Half bath
    • Level: First
    Half bath
    • Level: Basement
    Kitchen
    • Level: First
    Living room
    • Level: First
    Media room
    • Level: Basement
    Recreation
    • Level: Basement
    Heating
    • Central, Multi-Fuel
    Cooling
    • Central Air
    Features
    • Entrance Foyer
    • Basement: Exterior Entry,Finished,Heated,Interior Entry,Walk-Out Access
    • Has fireplace: Yes
    • Fireplace features: Gas Log
    Interior area
    • Total structure area: 4,957
    • Total interior livable area: 3,970 sqft
    • Finished area above ground: 2,774
    • Finished area below ground: 1,196

    Property

    Parking
    • Total spaces: 3
    • Parking features: Attached, Garage, Garage Door Opener, Garage Faces Side
    • Attached garage spaces: 3
    Features
    • Levels: Two
    • Stories: 2
    • Pool features: Community, Association
    Lot
    • Size: 0.35 Acres
    Details
    • Parcel number: 0000000
    • Zoning description: R Residential

    Construction

    Type & style
    • Home type: SingleFamily
    • Property subtype: Single Family Residence
    Materials
    • Stick Built
    • Foundation: Block
    Condition
    • New construction: No
    • Year built: 2010

    Utilities & green energy

    • Sewer: Public Sewer
    • Water: Public
    • Utilities for property: Fiber Optic Available

    Community & HOA

    Community
    • Features: Pool
    • Subdivision: SPRING CREEK
    HOA
    • Has HOA: Yes
    • Amenities included: Clubhouse, Golf Course, Playground, Pool, Tennis Court(s)
    • Services included: Common Area Maintenance, Clubhouse, Golf, Insurance, Playground, Tennis Courts, Trash
    • HOA fee: $170 monthly
    Location
    • Region: Gordonsville

    Financial & listing details

    • Price per square foot: $174/sqft
    • Tax assessed value: $608,100
    • Annual tax amount: $4,281
    • Date on market: 6/20/2025
    • Cumulative days on market: 73 days

    Price history

    DateEventPrice
    10/23/2025Sold$690,000-4.2%$174/sqft
    Source: CAAR #666009 Report a problem
    9/8/2025Pending sale$720,000$181/sqft
    Source: CAAR #666009 Report a problem
    8/7/2025Price change$720,000-4%$181/sqft
    Source: CAAR #666009 Report a problem
    7/9/2025Price change$750,000-3.6%$189/sqft
    Source: CAAR #666009 Report a problem
    6/25/2025Listed for sale$778,000+90.2%$196/sqft
    Source: CAAR #666009 Report a problem
    6/30/2016Sold$409,000$103/sqft
    Source: Agent Provided Report a problem
    5/11/2016Price change$409,000-2.9%$103/sqft
    Source: Montague Miller & Co. Realtors #542136 Report a problem
    3/4/2016Price change$421,000-3.1%$106/sqft
    Source: Montague Miller & Co. Realtors #542136 Report a problem
    2/8/2016Listed for sale$434,250+10.5%$109/sqft
    Source: MONTAGUE, MILLER & CO. - WESTFIELD #542136 Report a problem
    3/18/2012Listing removed$392,900$99/sqft
    Source: Nest Realty Group #494690 Report a problem
    2/16/2012Price change$392,900-1.8%$99/sqft
    Source: Nest Realty Group #494690 Report a problem
    12/30/2011Listed for sale$399,900+5.8%$101/sqft
    Source: Better Homes and Gardens Real Estate III #494690 Report a problem
    7/13/2010Sold$378,074$95/sqft
    Source: Public Record Report a problem

    Public tax history

    YearProperty taxesTax assessment
    2025$4,378 +2.3%$608,100 +2.3%
    2024$4,280 +12.2%$594,500 +12.2%
    2023$3,814 +11.8%$529,700 +11.8%
    2022$3,412 +8.7%$473,900 +8.7%
    2021$3,138 $435,800 +1.7%
    2020-- $428,500 +5.1%
    2018$2,929 $407,800 +0.2%
    2017$2,929 $406,800
    2016$2,929 +2.2%$406,800 +2.2%
    2015$2,867 +5.9%$398,200 +2.5%
    2013$2,707 $388,400 +437.2%
    2010-- $72,300
    Find assessor info on the county website

    Neighborhood: 22942

    Nearby schools

    GreatSchools rating
    Schools provided by the listing agent
    • Elementary: Moss-Nuckols
    • Middle: Louisa
    • High: Louisa

    Source: CAAR. This data may not be complete. We recommend contacting the local school district to confirm school assignments for this home.

    Get a cash offer in 3 minutes
    Find out how much your home could sell for in as little as 3 minutes with a no-obligation cash offer.
    Estimated market value
    $692,900
    Get a cash offer in 3 minutes
    Find out how much your home could sell for in as little as 3 minutes with a no-obligation cash offer.
    Estimated market value
    $692,900