Skip main navigation
Off market
  • $913,600

    716 Bluffwood Ave, McKinney, TX 75072

    5beds
    4,162sqft
    Single Family Residence
    Built in 2003
    10,454 Square Feet Lot
    $913,600 Zestimate®
    $220/sqft
    $4,089 Estimated rent

    Home value

    $913,600

    $822,000 - $1.01M

    $4,089/mo

    Zestimate® history
    Loading
    Loading...

    Owner options

    List your home for rent

    $4,089/mo

    Rent Zestimate®

    Find your next renter with Zillow Rental Manager. Plus, with online applications, you can quickly screen prospective tenants – for free.

    Learn more

    $4,089/mo

    Rent Zestimate®

    Refinance and save

    $6,879/mo

    Est. payment

    Refinancing to a lower rate could help reduce your monthly payments and save thousands over the life of the loan.

    See today's rates

    $6,879/mo

    Est. payment

    Explore your selling options

    Work with a Zillow partner agent

    Leverage their expertise and Zillow's premium Showcase listings to get your home seen by more buyers.

    Get started

    List with your own agent

    Get your home in front of millions of buyers by listing it on Zillow.

    Learn how to do it

    Sell it yourself

    Take full control of how buyers see your home on Zillow by listing For Sale by Owner (FSBO).

    List your home

    What's special

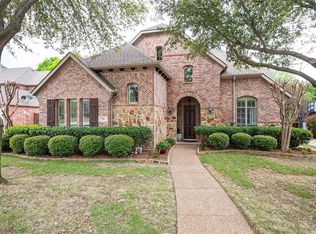
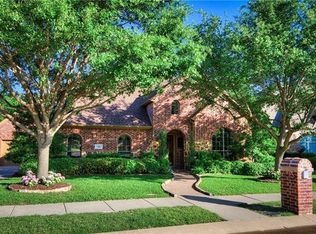
    Beautiful creek lot with trees presents a gorgeous backdrop for this custom home in Stonebridge Ranch. The brick and stone elevation with a covered porch welcomes you to this immaculate treasure. The open floor plan features a fireplace in the family room and windows that overlook the fabulous backyard with an outdoor cooking center with a granite counter, built-in gas grill, and Green Egg smoker. A custom pergola over the patio and a fire pit provide a relaxing ambiance as you view the renovated saltwater pool & spa. The primary bedroom overlooks the backyard and offers a recently remodeled & luxurious bath that has a huge closet with a built-in cabinet. A guest bedroom with ensuite bath is also downstairs. The game room & media room with sound system and three secondary bedrooms complete the upstairs. Located in popular Stonebridge Ranch with its beach club, walking trails, golf, nearby dining & shopping, and historic downtown McKinney, what's not to love?!

    This property is not currently displayed as for sale or rent on Zillow. This may be different from what's on other websites or public sources.
    Zillow last checked:

    Listing updated:

    Listed by:

    Michael Harvey 0376687 972-387-0300,

    Ebby Halliday, REALTORS 972-387-0300

    Bought with:

    Tammy Flynn

    Coldwell Banker Apex, REALTORS

    Source: NTREIS,MLS#: 20296056

    Facts & features

    Interior

    Bedrooms & bathrooms
    • Bedrooms: 5
    • Bathrooms: 5
    • Full bathrooms: 4
    • 1/2 bathrooms: 1
    Primary bedroom
    • Features: Dual Sinks, En Suite Bathroom, Jetted Tub, Stone Counters, Sitting Area in Primary, Separate Shower, Walk-In Closet(s)
    • Level: First
    • Dimensions: 19 x 15
    Bedroom
    • Features: En Suite Bathroom, Walk-In Closet(s)
    • Level: First
    • Dimensions: 12 x 12
    Bedroom
    • Features: Jack and Jill Bath, Walk-In Closet(s)
    • Level: Second
    • Dimensions: 12 x 13
    Bedroom
    • Features: Jack and Jill Bath, Walk-In Closet(s)
    • Level: Second
    • Dimensions: 12 x 13
    Bedroom
    • Features: En Suite Bathroom, Walk-In Closet(s)
    • Level: Second
    • Dimensions: 12 x 12
    Breakfast room nook
    • Level: First
    • Dimensions: 12 x 12
    Dining room
    • Level: First
    • Dimensions: 12 x 12
    Family room
    • Features: Fireplace
    • Level: First
    • Dimensions: 19 x 20
    Game room
    • Level: Second
    • Dimensions: 17 x 20
    Kitchen
    • Features: Breakfast Bar, Built-in Features, Kitchen Island, Stone Counters, Walk-In Pantry
    • Level: First
    • Dimensions: 13 x 19
    Living room
    • Level: First
    • Dimensions: 13 x 13
    Media room
    • Level: Second
    • Dimensions: 13 x 17
    Utility room
    • Features: Built-in Features, Utility Sink
    • Level: First
    • Dimensions: 6 x 12
    Heating
    • Central, Fireplace(s), Natural Gas, Zoned
    Cooling
    • Central Air, Ceiling Fan(s), Electric, Zoned
    Appliances
    • Included: Some Gas Appliances, Dishwasher, Electric Oven, Gas Cooktop, Disposal, Gas Water Heater, Microwave, Plumbed For Gas, Vented Exhaust Fan, Wine Cooler
    • Laundry: Washer Hookup, Electric Dryer Hookup, Laundry in Utility Room
    Features
    • Built-in Features, Granite Counters, High Speed Internet, Kitchen Island, Natural Woodwork, Walk-In Closet(s), Wired for Sound
    • Flooring: Carpet, Ceramic Tile, Hardwood
    • Windows: Plantation Shutters, Window Coverings
    • Has basement: No
    • Number of fireplaces: 1
    • Fireplace features: Family Room, Gas Log, Gas Starter
    Interior area
    • Total interior livable area: 4,162 sqft

    Property

    Parking
    • Total spaces: 3
    • Parking features: Driveway, Garage Faces Front, Garage, Garage Door Opener, Oversized, Garage Faces Side
    • Attached garage spaces: 3
    • Has uncovered spaces: Yes
    Features
    • Levels: Two
    • Stories: 2
    • Patio & porch: Front Porch, Patio, Covered
    • Exterior features: Fire Pit, Gas Grill, Lighting, Outdoor Grill, Outdoor Living Area, Rain Gutters
    • Pool features: Gunite, Heated, In Ground, Pool, Pool Sweep, Pool/Spa Combo, Salt Water, Water Feature, Community
    • Fencing: Wood,Wrought Iron
    • Has view: Yes
    • View description: Water
    • Has water view: Yes
    • Water view: Water
    • Waterfront features: Creek
    Lot
    • Size: 10,454 Square Feet
    • Dimensions: 85 x 125 x 85 x 129
    • Features: Backs to Greenbelt/Park, Interior Lot, Landscaped, Sprinkler System
    Details
    • Parcel number: R489000G01501

    Construction

    Type & style
    • Home type: SingleFamily
    • Architectural style: Traditional,Detached
    • Property subtype: Single Family Residence
    Materials
    • Brick, Rock, Stone
    • Foundation: Slab
    • Roof: Composition
    Condition
    • Year built: 2003

    Utilities & green energy

    • Sewer: Public Sewer
    • Water: Public
    • Utilities for property: Natural Gas Available, Sewer Available, Separate Meters, Underground Utilities, Water Available

    Community & HOA

    Community
    • Features: Lake, Playground, Park, Pool, Tennis Court(s), Trails/Paths, Curbs, Sidewalks
    • Security: Security System Owned, Security System
    • Subdivision: Woodhaven Ph II
    HOA
    • Has HOA: Yes
    • Services included: Association Management
    • HOA fee: $908 annually
    • HOA name: 214-733-5800
    Location
    • Region: Mckinney

    Financial & listing details

    • Price per square foot: $220/sqft
    • Annual tax amount: $13,263
    • Date on market: 4/5/2023
    • Cumulative days on market: 3 days

    Price history

    DateEventPrice
    5/4/2023Sold--
    Source: NTREIS #20296056 Report a problem
    4/14/2023Pending sale$875,000$210/sqft
    Source: NTREIS #20296056 Report a problem
    4/9/2023Contingent$875,000$210/sqft
    Source: NTREIS #20296056 Report a problem
    4/5/2023Listed for sale$875,000$210/sqft
    Source: NTREIS #20296056 Report a problem

    Public tax history

    Tax history is unavailable.

    Neighborhood: Stonebridge Ranch

    Nearby schools

    GreatSchools rating
    Schools provided by the listing agent
    • Elementary: Eddins
    • Middle: Dowell
    • High: Mckinney Boyd
    • District: McKinney ISD

    Source: NTREIS. This data may not be complete. We recommend contacting the local school district to confirm school assignments for this home.

    Get a cash offer in 3 minutes
    Find out how much your home could sell for in as little as 3 minutes with a no-obligation cash offer.
    Estimated market value
    $913,600
    Get a cash offer in 3 minutes
    Find out how much your home could sell for in as little as 3 minutes with a no-obligation cash offer.
    Estimated market value
    $913,600