Welcome to your dream home! This charming one story Ranch boasts a plethora of recent upgrades and updates, ensuring comfort, convenience, and style at every turn. Nestled amidst a lush, treed backyard, this home offers a serene retreat from the bustle of everyday life. You'll appreciate the ample storage space throughout, including an extra deep garage perfect for all your organizational needs. Step inside to discover a spacious kitchen, recently redone in 2019, featuring modern amenities and plenty of room for meal prep. Adjacent lies a generous laundry room, making household chores a breeze. The list of recent upgrades is impressive, including a new garage door opener with Wi-Fi capabilities installed in August 2022, ensuring effortless access to your home. Stay comfortable year-round with an HVAC system equipped with a Wi-Fi thermostat, installed in June 2020. Enhancing both aesthetics and security, a new front door and storm door were installed in 2021, along with a Ring doorbell for added peace of mind, installed in June 2023. Entertain guests or simply relax in style with a newly installed above-ground swimming pool, measuring 18’ round with a 54” depth, added in July 2023. Inside, enjoy the freshness of newly painted walls and new flooring throughout, installed in 2021. The kitchen boasts recessed lighting installed in 2023, adding both ambiance and functionality to the heart of the home. Additional updates include a new water heater, kitchen sink, garbage disposal, bathroom vanity, toilet, exhaust fan, and pull-down shades, all installed in 2021. Plus, benefit from energy savings from added insulation with blown-in insulation in the attic in 2022. Conveniently located and meticulously maintained, this home offers the perfect blend of comfort, style, and functionality. Don't miss your chance to make it yours.
Closed
Street View
$179,649
716 Bonnie View Dr, Evansville, IN 47715
3beds
1,010sqft
Single Family Residence
Built in 1985
6,969 Square Feet Lot
$198,400 Zestimate®
$--/sqft
$1,390 Estimated rent
Home value
$198,400
$188,000 - $208,000
$1,390/mo
Zestimate® history
Owner options
List your home for rent
$1,390/mo
Rent Zestimate®
Find your next renter with Zillow Rental Manager. Plus, with online applications, you can quickly screen prospective tenants – for free.
$1,390/mo
Rent Zestimate®
Refinance and save
$1,146/mo
Est. payment
Refinancing to a lower rate could help reduce your monthly payments and save thousands over the life of the loan.
$1,146/mo
Est. payment
Explore your selling options
Work with a Zillow partner agent
Leverage their expertise and Zillow's premium Showcase listings to get your home seen by more buyers.
Get startedList with your own agent
Get your home in front of millions of buyers by listing it on Zillow.
Learn how to do itSell it yourself
Take full control of how buyers see your home on Zillow by listing For Sale by Owner (FSBO).
List your homeWhat's special
Modern amenitiesExtra deep garageBathroom vanityNew garage door openerPull - down shadesExhaust fanStorm door
Zillow last checked:
Listing updated:
Listed by:
John Knight Cell:812-480-3095,
eXp Realty, LLC
Bought with:
John P Czoer, RB14042952
FIRST CLASS REALTY
Source: IRMLS,MLS#: 202413048
Facts & features
Interior
Bedrooms & bathrooms
- Bedrooms: 3
- Bathrooms: 1
- Full bathrooms: 1
- Main level bedrooms: 3
Bedroom 1
- Level: Main
Bedroom 2
- Level: Main
Kitchen
- Level: Main
- Area: 165
- Dimensions: 11 x 15
Living room
- Level: Main
- Area: 168
- Dimensions: 12 x 14
Heating
- Natural Gas, Forced Air
Cooling
- Central Air
Appliances
- Included: Dishwasher, Microwave, Refrigerator, Electric Range, Gas Water Heater
Features
- Windows: Window Treatments
- Has basement: No
- Has fireplace: No
Interior area
- Total structure area: 1,010
- Total interior livable area: 1,010 sqft
- Finished area above ground: 1,010
- Finished area below ground: 0
Property
Parking
- Total spaces: 1.5
- Parking features: Attached
- Attached garage spaces: 1.5
Features
- Levels: One
- Stories: 1
- Pool features: Above Ground
- Fencing: Privacy,Wood
Lot
- Size: 6,969 Square Feet
- Dimensions: 60X115
- Features: Level
Details
- Additional structures: Shed(s), Shed
- Parcel number: 820730014127.042027
- Other equipment: Pool Equipment
Construction
Type & style
- Home type: SingleFamily
- Architectural style: Ranch
- Property subtype: Single Family Residence
Materials
- Vinyl Siding
- Foundation: Slab
- Roof: Dimensional Shingles
Condition
- New construction: No
- Year built: 1985
Utilities & green energy
- Sewer: City
- Water: City
Community & HOA
Community
- Subdivision: Plaza Meadows
Location
- Region: Evansville
Financial & listing details
- Tax assessed value: $148,600
- Annual tax amount: $1,604
- Date on market: 5/18/2024
- Listing terms: Cash,Conventional,FHA,VA Loan
Price history
| Date | Event | Price |
|---|---|---|
| 5/17/2024 | Sold | $179,649+5.7% |
Source:  IRMLS #202413048 Report a problem IRMLS #202413048 Report a problem | ||
| 4/19/2024 | Pending sale | $169,900 |
Source: IRMLS #202413048 Report a problem | ||
| 4/18/2024 | Listed for sale | $169,900+75.3% |
Source: IRMLS #202413048 Report a problem | ||
| 7/31/2017 | Sold | $96,900+2.1%$96/sqft |
Source: Agent Provided Report a problem | ||
| 6/20/2017 | Listed for sale | $94,900$94/sqft |
Source: BERKSHIRE HATHAWAY HOMESERVICES, INDIANA REALTY #201727744 Report a problem | ||
Public tax history
| Year | Property taxes | Tax assessment |
|---|---|---|
| 2025 | $1,602 -0.1% | $163,100 +8.7% |
| 2024 | $1,604 +12.6% | $150,100 +1% |
| 2023 | $1,424 +25.7% | $148,600 +11.6% |
| 2022 | $1,133 -0.8% | $133,200 +25.9% |
| 2021 | $1,142 +14.2% | $105,800 -2.3% |
| 2020 | $1,000 -2.2% | $108,300 +12.9% |
| 2019 | $1,023 +8% | $95,900 |
| 2018 | $947 +120.7% | $95,900 +8.5% |
| 2017 | $429 | $88,400 -0.6% |
| 2016 | $429 +3.1% | $88,900 +0.2% |
| 2014 | $416 -0.7% | $88,700 +4.7% |
| 2013 | $419 +37.9% | $84,700 +1.7% |
| 2012 | $304 +17.9% | $83,300 +0.2% |
| 2011 | $258 +22.8% | $83,100 +2.3% |
| 2010 | $210 +10.9% | $81,200 |
| 2009 | $189 | $81,200 -3.7% |
| 2008 | -- | $84,300 +1.3% |
| 2007 | -- | $83,200 |
| 2006 | -- | -- |
| 2003 | -- | $35,800 |
| 2001 | -- | $35,800 |
Find assessor info on the county website
Neighborhood: Plaza Park
Nearby homes
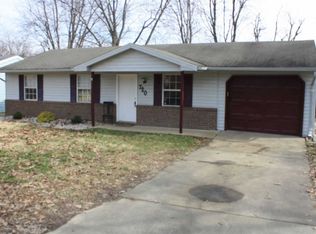
- $169,6003 bd1 ba936 sqft720 Bonnie View Dr, Evansville, IN 47715Off Market
- $250,3003 bd3 ba1.6k sqft712 Bonnie View Dr, Evansville, IN 47715Off Market

- $218,5003 bd2 ba1.5k sqft724 Bonnie View Dr, Evansville, IN 47715Off Market
- $224,3003 bd2 ba1.5k sqft717 Greenfield Rd, Evansville, IN 47715Off Market
- $238,2003 bd2 ba1.4k sqft708 Bonnie View Dr, Evansville, IN 47715Off Market
- $204,2003 bd1 ba1.4k sqft721 Greenfield Rd, Evansville, IN 47715Off Market
- $177,0003 bd2 ba1.1k sqft713 Greenfield Rd, Evansville, IN 47715Off Market
- $219,9003 bd2 ba1.4k sqft717 Bonnie View Dr, Evansville, IN 47715Sold
Nearby schools
GreatSchools rating
- 3/10Hebron Elementary SchoolGrades: PK-5Distance: 1.3 mi
- 7/10Plaza Park International Prep AcademyGrades: 6-8Distance: 0.4 mi
- 7/10William Henry Harrison High SchoolGrades: 9-12Distance: 1 mi
Schools provided by the listing agent
- Elementary: Hebron
- Middle: Plaza Park
- High: William Henry Harrison
- District: Evansville-Vanderburgh School Corp.
Source: IRMLS. This data may not be complete. We recommend contacting the local school district to confirm school assignments for this home.


Get pre-qualified for a loan
At Zillow Home Loans, we can pre-qualify you in as little as 5 minutes with no impact to your credit score.An equal housing lender. NMLS #10287.
Sell for more on Zillow
Get a Zillow Showcase℠ listing at no additional cost and you could sell for .
$198,400
2% more
+$3,968
With Zillow Showcase(estimated)
$202,368
- Indiana
- Vanderburgh County
- Evansville
- 47715
- Plaza Park
- 716 Bonnie View Dr
Nearby cities
Nearby neighborhoods
Nearby zip codes
Other Evansville Topics
