Skip main navigation
Accepting backups
  • $295,000

    716 BOSTON STREET, TARPON SPRINGS, FL 34689

    2beds
    1,093sqft
    : 
    $2,015/mo
    Get pre-qualified
    Single Family Residence
    Built in 1986
    8,398 Square Feet Lot
    $294,000 Zestimate®
    $270/sqft
    $-- HOA

    What's special

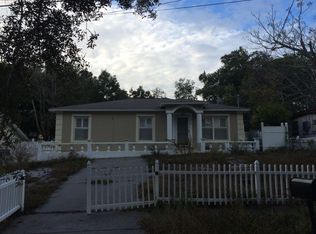
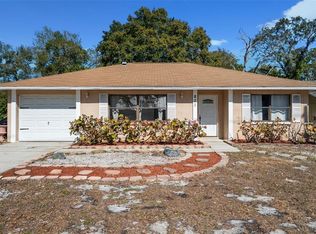
    Under contract-accepting backup offers. Virtually Staged. GREAT OPPORTUNITY to own a beautiful 2BR/2BA home in Tarpon Springs for less than $300K!!! 1,093 square feet of living space on a quiet DEAD-END STREET in desirable residential neighborhood! 2023 A/C, 2014 ROOF, 2015 water heater. X flood zone - HIGH and DRY! Inside, you will find a spacious living room with vaulted ceilings and functional layout. Kitchen features granite countertops and stainless steel appliances. A little cosmetic updating, such as fresh paint and replacing the carpet in 2 bedrooms, can easily transform this home and make it truly your own. Step outside to an EXTRA LARGE, FULLY FENCED backyard with endless possibilities. There’s plenty of room for your four-legged friends to roam and plenty of space for family and friends to relax, gather, and enjoy the Florida sunshine. LOCATION, LOCATION, LOCATION!!! X flood zone, short distance to charming Downtown Tarpon Springs, with its local restaurants, shops, breweries, and community events. You’ll also appreciate the proximity to variety of public and private schools. The historic Sponge Docks, Sunset Beach, and Fred Howard Park Beach are all only a few minutes away. Dog park, splash park, and pickleball courts are nearby as well. Whether you’re a first-time homebuyer, downsizing, or searching for an investment opportunity, this home offers exceptional value, a fantastic location, and endless potential. Don’t miss your chance to make it your own! Schedule your showing today!
    40 days
    376
    21

    Likely to sell faster than

    Zillow last checked:

    Listing updated:

    Listed by:

    Katerina Kamenicky 727-946-3135,

    KELLER WILLIAMS REALTY- PALM HARBOR 727-772-0772

    Source: Stellar MLS,MLS#: TB8531154MLS LogoOriginating MLS: Suncoast Tampa

      Facts & features

      Interior

      Bedrooms & bathrooms
      • Bedrooms: 2
      • Bathrooms: 2
      • Full bathrooms: 2
      Primary bedroom
      • Features: Ceiling Fan(s), Built-in Closet
      • Level: First
      • Area: 156 Square Feet
      • Dimensions: 13x12
      Bedroom 2
      • Features: Ceiling Fan(s), Built-in Closet
      • Level: First
      • Area: 143 Square Feet
      • Dimensions: 13x11
      Dining room
      • Features: Ceiling Fan(s), No Closet
      • Level: First
      • Area: 96 Square Feet
      • Dimensions: 12x8
      Kitchen
      • Features: No Closet
      • Level: First
      • Area: 108 Square Feet
      • Dimensions: 12x9
      Living room
      • Features: Ceiling Fan(s), No Closet
      • Level: First
      • Area: 195 Square Feet
      • Dimensions: 15x13
      Heating
      • Central
      Cooling
      • Central Air
      Appliances
      • Included: Dishwasher, Microwave, Range, Refrigerator
      • Laundry: Inside, Laundry Closet
      Features
      • Cathedral Ceiling(s), Ceiling Fan(s), Primary Bedroom Main Floor, Vaulted Ceiling(s)
      • Flooring: Carpet, Tile
      • Doors: Sliding Doors
      • Has fireplace: No
      Interior area
      • Total structure area: 1,395
      • Total interior livable area: 1,093 sqft
      Video & virtual tour

      Property

      Parking
      • Total spaces: 1
      • Parking features: Driveway, On Street
      • Attached garage spaces: 1
      • Has uncovered spaces: Yes
      • Details: Garage Dimensions: 19x14
      Features
      • Levels: One
      • Stories: 1
      • Patio & porch: Front Porch
      • Exterior features: Private Mailbox, Sidewalk
      • Fencing: Wood
      Lot
      • Size: 8,398 Square Feet
      • Dimensions: 60 x 140
      • Features: City Lot, Sidewalk, Street Dead-End
      Details
      • Parcel number: 072716269280110230
      • Special conditions: None

      Construction

      Type & style
      • Home type: SingleFamily
      • Property subtype: Single Family Residence
      Materials
      • Block, Stucco
      • Foundation: Block, Slab
      • Roof: Shingle
      Condition
      • New construction: No
      • Year built: 1986

      Utilities & green energy

      • Sewer: Septic Tank
      • Water: Public
      • Utilities for property: Electricity Available, Water Available

      Community & HOA

      Community
      • Features: Dog Park, Playground
      • Pet fee: $0 monthly
      • Subdivision: FAIRMOUNT PARK
      HOA
      • Has HOA: No
      Location
      • Region: Tarpon Springs

      Financial & listing details

      • Price per square foot: $270/sqft
      • Tax assessed value: $280,137
      • Annual tax amount: $3,096
      • Date on market: 8/4/2026
      • Cumulative days on market: 25 days
      • Listing terms: Cash,Conventional,FHA,VA Loan
      • Ownership: Fee Simple
      • Total actual rent: 0
      • Electric utility on property: Yes
      • Road surface type: Brick

        Estimated market value

        $294,000

        $279,000 - $309,000

        $2,003/mo

        Price history

        DateEventPrice
        8/11/2026Listed for sale$295,000$270/sqft
        Source: Stellar MLS #TB8531154 Report a problem
        8/8/2026Contingent$295,000$270/sqft
        Source: Stellar MLS #TB8531154 Report a problem
        8/4/2026Listed for sale$295,000+107%$270/sqft
        Source: Stellar MLS #TB8531154 Report a problem
        3/11/2016Sold$142,500+1.9%$130/sqft
        Source: Public Record Report a problem
        1/11/2016Price change$139,900-6.7%$128/sqft
        Source: STRESS FREE PROPERT MGMT. INC. #T2747766 Report a problem
        12/11/2015Listed for sale$149,900+15.4%$137/sqft
        Source: STRESS FREE PROPERT MGMT. INC. #T2747766 Report a problem
        7/6/2015Listing removed$129,900$119/sqft
        Source: STRESS FREE PROPERT MGMT. INC. #T2747766 Report a problem
        4/15/2015Pending sale$129,900$119/sqft
        Source: STRESS FREE PROPERT MGMT. INC. #T2747766 Report a problem
        3/26/2015Listed for sale$129,900+188%$119/sqft
        Source: STRESS FREE PROPERT MGMT. INC. #T2747766 Report a problem
        10/16/2014Sold$45,100$41/sqft
        Source: Public Record Report a problem

        Public tax history

        YearProperty taxesTax assessment
        2025$3,096 +6.5%$200,182 +7.3%
        2024$2,908 +6.4%$186,523 +7.3%
        2023$2,733 +8%$173,911 +7.1%
        2022$2,530 +9.2%$162,319 +7%
        2021$2,316 +6.2%$151,658 +6.2%
        2020$2,181 +4.2%$142,832 +6.4%
        2019$2,092 $134,190 +5.1%
        2018$2,092 +8.5%$127,650 +7%
        2017$1,927 -5%$119,259 +17.7%
        2016$2,028 +10.4%$101,324 +18.4%
        2015$1,837 +13.8%$85,568 +8%
        2014$1,614 +10.9%$79,211 +15.6%
        2013$1,455 +11.8%$68,493 +14.5%
        2012$1,302 $59,811 -1.5%
        2011-- $60,734 -22.7%
        2010-- $78,540 -25.2%
        2009-- $105,015 -7.6%
        2008$2,297 $113,700 +103.2%
        2007-- $55,955 -45.4%
        2005-- $102,500 +23.3%
        2004$587 +3%$83,100 +15.1%
        2003$570 +6.8%$72,200 +4.3%
        2002$534 $69,200 +9.7%
        2001$534 +6.8%$63,100 +14.3%
        2000$500 $55,200
        Find assessor info on the county website

        Monthly payment

        Est. payment

        Payment breakdown

        Explore the cost of this home by adjusting the details. Changes won't be saved.
        All calculations are estimates and provided by Zillow, Inc. for informational purposes only. Actual amounts may vary.
        HOA fees may include property taxes on listings classified as Co-Ops. Contact the listing agent and/or owner for fee details.
        See how much you could borrow to make a competitive offer.

        Climate risks

        Neighborhood: 34689

        Getting around

        50 / 100
        Somewhat Walkable
        33 / 100
        Some Transit
        63 / 100
        Bikeable

        Nearby schools

        GreatSchools rating
        Schools provided by the listing agent
        • Elementary: Tarpon Springs Elementary-PN
        • Middle: Tarpon Springs Middle-PN
        • High: Tarpon Springs High-PN

        Source: Stellar MLS. This data may not be complete. We recommend contacting the local school district to confirm school assignments for this home.

        A local agent can set up tours, give advice and negotiate with sellers.

        Browse local experts