Skip main navigation
Sold for $575,000
  • $575,000

    716 Brian Ln, Bowling Green, KY 42101

    5beds
    2,865sqft
    Single Family Residence
    Built in 2020
    1.35 Acres Lot
    $577,900 Zestimate®
    $201/sqft
    $2,622 Estimated rent

    Home value

    $577,900

    $537,000 - $618,000

    $2,622/mo

    Zestimate® history
    Loading
    Loading...

    Owner options

    List your home for rent

    $2,622/mo

    Rent Zestimate®

    Find your next renter with Zillow Rental Manager. Plus, with online applications, you can quickly screen prospective tenants – for free.

    Learn more

    $2,622/mo

    Rent Zestimate®

    Refinance and save

    $2,742/mo

    Est. payment

    Refinancing to a lower rate could help reduce your monthly payments and save thousands over the life of the loan.

    See today's rates

    $2,742/mo

    Est. payment

    Explore your selling options

    Work with a Zillow partner agent

    Leverage their expertise and Zillow's premium Showcase listings to get your home seen by more buyers.

    Get started

    List with your own agent

    Get your home in front of millions of buyers by listing it on Zillow.

    Learn how to do it

    Sell it yourself

    Take full control of how buyers see your home on Zillow by listing For Sale by Owner (FSBO).

    List your home

    What's special

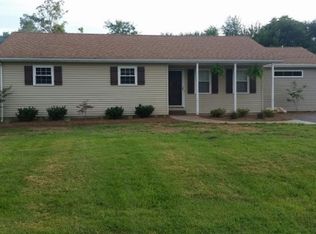
    Perfect blend of modern luxury and tranquil country living in this beautiful 5-bedroom brick home in Crabtree Estates. The spacious interior features stunning hardwood floors, granite countertops, formal dining room, pantry and a cozy fireplace, while the huge 1.353 acre corner lot extending from Pleasant Hill Road to 716 Brian Lane offers picturesque sunset views and a private serene setting. With four-board fencing, water and electric in the side yard, it's ideal for animal lovers. For the handyman in your life there’s a new 14’x24’ workshop/garage with electric. This home offers the privacy of a large lot with the convenience of being just minutes from I-65 and downtown Bowling Green. Don’t let this one get away!

    Zillow last checked:

    Listing updated:

    Listed by:

    Lisa Sample-Brown 270-535-7980,

    Berkshire Hathaway HomeServices

    Bought with:

    Donita Kirby, 295844

    RE/MAX Real Estate Executives

    Source: RASK,MLS#: RA20255970MLS Logo

    Facts & features

    Interior

    Bedrooms & bathrooms
    • Bedrooms: 5
    • Bathrooms: 3
    • Full bathrooms: 2
    • Partial bathrooms: 1
    • Main level bathrooms: 1
    • Main level bedrooms: 1
    Primary bedroom
    • Level: Main
    • Area: 173.03
    • Dimensions: 12.1 x 14.3
    Bedroom 2
    • Level: Upper
    • Area: 191.62
    • Dimensions: 13.4 x 14.3
    Bedroom 3
    • Level: Upper
    • Area: 194.81
    • Dimensions: 16.1 x 12.1
    Bedroom 4
    • Level: Upper
    • Area: 173.03
    • Dimensions: 12.1 x 14.3
    Bedroom 5
    • Level: Upper
    • Area: 293.3
    • Dimensions: 26.4 x 11.11
    Primary bathroom
    • Level: Main
    Bathroom
    • Features: Double Vanity, Granite Counters, Tub/Shower Combo, Walk-In Closet(s)
    Dining room
    • Level: Main
    • Area: 156.16
    • Dimensions: 12.8 x 12.2
    Kitchen
    • Features: Granite Counters, Bar, Pantry
    • Level: Main
    • Area: 259.86
    • Dimensions: 21.3 x 12.2
    Living room
    • Level: Main
    • Area: 345.89
    • Dimensions: 20.11 x 17.2
    Heating
    • Heat Pump, Electric
    Cooling
    • Central Air
    Appliances
    • Included: Dishwasher, Microwave, Electric Range, Refrigerator, Smooth Top Range, Electric Water Heater
    • Laundry: Laundry Room
    Features
    • Ceiling Fan(s), Closet Light(s), Tray Ceiling(s), Walk-In Closet(s), Walls (Dry Wall), Eat-in Kitchen, Formal Dining Room
    • Flooring: Carpet, Hardwood, Tile
    • Basement: None,Crawl Space
    • Attic: Storage
    • Has fireplace: Yes
    • Fireplace features: Propane
    Interior area
    • Total structure area: 2,865
    • Total interior livable area: 2,865 sqft

    Property

    Parking
    • Total spaces: 2
    • Parking features: Attached, Detached, Multiple Garages, Garage Faces Side
    • Attached garage spaces: 2
    • Has uncovered spaces: Yes
    Accessibility
    • Accessibility features: 1st Floor Bathroom, Walk in Shower
    Features
    • Levels: Two
    • Patio & porch: Covered Front Porch, Patio
    • Exterior features: Concrete Walks, Garden, Landscaping, Outdoor Lighting
    • Fencing: Privacy,Rail,Partial
    • Body of water: None
    Lot
    • Size: 1.35 Acres
    • Features: Rural Property, Corner Lot, Subdivided
    Details
    • Additional structures: Workshop
    • Parcel number: 065A20030

    Construction

    Type & style
    • Home type: SingleFamily
    • Architectural style: Traditional
    • Property subtype: Single Family Residence
    Materials
    • Brick Veneer
    • Roof: Shingle
    Condition
    • New Construction
    • New construction: No
    • Year built: 2020

    Utilities & green energy

    • Sewer: Septic Tank
    • Water: County
    • Utilities for property: Cable Connected, Propane Tank-Rented

    Community & neighborhood

    Security
    • Security features: Smoke Detector(s)
    Location
    • Region: Bowling Green
    • Subdivision: Crabtree Estates

    HOA & financial

    HOA
    • Amenities included: None

    Other

    Other facts
    • Price range: $589K - $575K

    Price history

    DateEventPrice
    2/17/2026Sold$575,000-2.4%$201/sqft
    Source: RASK #RA20255970 Report a problem
    1/22/2026Pending sale$589,000$206/sqft
    Source: RASK #RA20255970 Report a problem
    1/5/2026Price change$589,000-1.7%$206/sqft
    Source: RASK #RA20255970 Report a problem
    11/14/2025Price change$599,000-2.6%$209/sqft
    Source: RASK #RA20255970 Report a problem
    10/16/2025Listed for sale$615,000+12.8%$215/sqft
    Source: RASK #RA20255970 Report a problem
    11/30/2023Sold$545,000-1.8%$190/sqft
    Source: RASK #RA20234785 Report a problem
    10/17/2023Pending sale$555,000$194/sqft
    Source: RASK #RA20234785 Report a problem
    10/16/2023Listed for sale$555,000$194/sqft
    Source: RASK #RA20234785 Report a problem
    10/16/2023Listing removed$555,000$194/sqft
    Source: RASK #RA20234506 Report a problem
    10/10/2023Price change$555,000-0.8%$194/sqft
    Source: RASK #RA20234506 Report a problem
    9/28/2023Listed for sale$559,700$195/sqft
    Source: RASK #RA20234506 Report a problem
    9/27/2023Listing removed$559,700$195/sqft
    Source: RASK #RA20234259 Report a problem
    9/13/2023Listed for sale$559,700+1042.2%$195/sqft
    Source: RASK #RA20234259 Report a problem
    11/6/2019Sold$49,000$17/sqft
    Source: Public Record Report a problem

    Public tax history

    YearProperty taxesTax assessment
    2024$4,807 +30.4%$545,000 +32.9%
    2023$3,687 +6.8%$410,000
    2022$3,453 +7.9%$410,000 +7.9%
    2021$3,201 +512.1%$380,000 +675.5%
    2020$523 $49,000

    Find assessor info on the county website

    Neighborhood: 42101

    Nearby schools

    GreatSchools rating
    Schools provided by the listing agent
    • Elementary: Alvaton
    • Middle: Drakes Creek
    • High: Greenwood

    Source: RASK. This data may not be complete. We recommend contacting the local school district to confirm school assignments for this home.

    Get pre-qualified for a loan
    At Zillow Home Loans, we can pre-qualify you in as little as 5 minutes with no impact to your credit score.

    An equal housing lender. NMLS #10287.

    Sell for more on Zillow
    Get a Zillow Showcase℠ listing at no additional cost and you could sell for .
    $577,900
    2% more
    +$11,558
    With Zillow Showcase(estimated)
    $589,458