Skip main navigation
Off market
  • $1,031,500

    716 Brighton Way, New Hope, PA 18938

    5beds
    3,192sqft
    SingleFamily
    Built in 2001
    0.37 Acres Lot
    $1,031,500 Zestimate®
    $323/sqft
    $5,247 Estimated rent

    Home value

    $1,031,500

    $970,000 - $1.10M

    $5,247/mo

    Zestimate® history
    Loading
    Loading...

    Owner options

    List your home for rent

    $5,247/mo

    Rent Zestimate®

    Find your next renter with Zillow Rental Manager. Plus, with online applications, you can quickly screen prospective tenants – for free.

    Learn more

    $5,247/mo

    Rent Zestimate®

    Refinance and save

    $6,603/mo

    Est. payment

    Refinancing to a lower rate could help reduce your monthly payments and save thousands over the life of the loan.

    See today's rates

    $6,603/mo

    Est. payment

    Explore your selling options

    Work with a Zillow partner agent

    Leverage their expertise and Zillow's premium Showcase listings to get your home seen by more buyers.

    Get started

    List with your own agent

    Get your home in front of millions of buyers by listing it on Zillow.

    Learn how to do it

    Sell it yourself

    Take full control of how buyers see your home on Zillow by listing For Sale by Owner (FSBO).

    List your home

    What's special

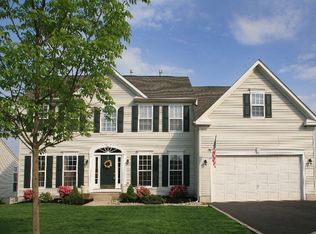
    ***NOW SCHEDULING SHOWINGS FOLLOWING CDC GUIDELINES!!!! You can also enjoy watching my Virtual Open House from the convenience of your own home. ***Welcome to this meticulously maintained 5 bedrooms, 3 1/2 bathroom home located in the highly desirable North Pointe development. Admire the elegant wooden front door as you enter into a 2-story foyer where custom crown molding, hardwood flooring, and a beautiful wooden staircase greets you. The 3 expanded bay windows in the living room and dining room lets plenty of natural sunlight in. Enjoy cooking in your gourmet kitchen that features granite countertops, stainless steel appliances, recessed lighting, plenty of storage and a long center island. Off the kitchen, enjoy the breakfast room which is sun-drenched thanks to a massive wall of windows. A double door leads you to a spacious wooden deck overlooking a manicured backyard that has had professional lawn and bug treatments. The yard also has new cedar fencing underneath the deck, replaced wood fence railing, new mulch, new trees, and shrubs, new french drains, and a repainted shed. Adjoining the kitchen is a family room featuring a gas fireplace. The open concept layout is perfect for hosting and entertaining. The main level laundry room/mudroom provides plenty of extra storage and organization. An updated powder bathroom will impress your guests and completes the first floor. Up the stairs, you will find a master suite with an enormous walk-in closet and spa-like updated bathroom with heated floors, an updated shower stall, a large new tub, a private toilet area, and access to a second walk-in closet. Three other nice sized bedrooms and a full updated bathroom complete the second floor. The finished walk-out basement is heated and includes an additional bedroom with a closet and a full bathroom. The unfinished area provides plenty of storage. Additional features include a two-car insulated garage, additional second-floor ceiling insulation, Nest thermostat, and two new high-efficiency HVAC systems. Just 70 minutes to NYC, 30 minutes to Princeton, and 60 minutes to Philadelphia. Located in the award-winning New Hope-Solebury school district and within walking distance to shopping and dining. This home is move-in ready condition. All guests must wear face masks, use hand sanitizer, and wear booties provided.

    This property is off market, which means it's not currently listed for sale or rent on Zillow. This may be different from what's available on other websites or public sources.

    Facts & features

    Interior

    Bedrooms & bathrooms
    • Bedrooms: 5
    • Bathrooms: 4
    • Full bathrooms: 3
    • 1/2 bathrooms: 1
    Heating
    • Forced air, Gas
    Cooling
    • Central
    Appliances
    • Included: Dishwasher, Microwave, Range / Oven
    Features
    • Kitchen Island, Pantry, Recessed Lighting, Walk-In Closet(s), Dining Area, Eat-in Kitchen, Soaking Tub, Crown Molding, Carpet, Wood Floors, Formal/Separate Dining Room, Master Bath(s), Breakfast Area, Upgraded Countertops, Kitchen - Gourmet, Family Room Off Kitchen, Combination Kitchen/Dining, Stall Shower, Tub Shower
    • Flooring: Hardwood
    • Basement: Y
    • Has fireplace: Yes
    • Fireplace features: wood stove
    Interior area
    • Total interior livable area: 3,192 sqft
    • Finished area below ground: 0

    Property

    Parking
    • Total spaces: 2
    • Parking features: Garage - Attached
    Features
    • Exterior features: Stone, Vinyl
    Lot
    • Size: 0.37 Acres
    Details
    • Parcel number: 41027318
    • Special conditions: Standard

    Construction

    Type & style
    • Home type: SingleFamily
    • Architectural style: Colonial
    Materials
    • Frame
    Condition
    • Year built: 2001

    Community & neighborhood

    Location
    • Region: New Hope
    • Municipality: SOLEBURY TWP

    HOA & financial

    HOA
    • Has HOA: Yes
    • HOA fee: $56 monthly

    Other

    Other facts
    • Heating: Forced Air
    • Appliances: Dishwasher, Refrigerator, Built-in Microwave, Water Heater, Dryer, Microwave, Washer, Stainless Steel Appliance(s), Built-In Range, Stove
    • AssociationYN: true
    • FireplaceYN: true
    • GarageYN: true
    • AttachedGarageYN: true
    • HeatingYN: true
    • CoolingYN: true
    • StructureType: Detached
    • ConstructionMaterials: Frame, Stone, Vinyl Siding
    • StoriesTotal: 2
    • ArchitecturalStyle: Colonial
    • InteriorFeatures: Kitchen Island, Pantry, Recessed Lighting, Walk-In Closet(s), Dining Area, Eat-in Kitchen, Soaking Tub, Crown Molding, Carpet, Wood Floors, Formal/Separate Dining Room, Master Bath(s), Breakfast Area, Upgraded Countertops, Kitchen - Gourmet, Family Room Off Kitchen, Combination Kitchen/Dining, Stall Shower, Tub Shower
    • SpecialListingConditions: Standard
    • ParkingFeatures: Driveway, Attached Garage, Garage Door Opener, Asphalt, Garage Faces Front
    • CoveredSpaces: 2
    • Cooling: Central Air
    • BelowGradeFinishedArea: 0
    • Basement: Y
    • MlsStatus: ACTIVE UNDER CONTRACT
    • Municipality: SOLEBURY TWP

    Price history

    DateEventPrice
    8/11/2020Sold$606,500-3%$190/sqft
    Source: Public Record Report a problem
    6/30/2020Pending sale$625,000$196/sqft
    Source: Keller Williams Real Estate - Newtown #PABU493436 Report a problem
    6/25/2020Price change$625,000-1.6%$196/sqft
    Source: Keller Williams Real Estate - Newtown #PABU493436 Report a problem
    3/21/2020Listed for sale$635,000+6.7%$199/sqft
    Source: Keller Williams Real Estate - Newtown #PABU493436 Report a problem
    9/21/2018Sold$595,000-8.3%$186/sqft
    Source: Public Record Report a problem
    6/26/2018Price change$649,000-1.7%$203/sqft
    Source: Coldwell Banker Hearthside #1001646976 Report a problem
    5/29/2018Listed for sale$659,900+75.2%$207/sqft
    Source: CB Hearthside-Lahaska #1001646976 Report a problem
    2/28/2002Sold$376,565+276.6%$118/sqft
    Source: Public Record Report a problem
    9/26/2001Sold$100,000$31/sqft
    Source: Public Record Report a problem

    Public tax history

    YearProperty taxesTax assessment
    2025$10,642 +0.7%$62,880
    2024$10,572 +5.4%$62,880
    2023$10,029 +0.7%$62,880
    2022$9,961 +2%$62,880
    2021$9,763 +2.4%$62,880
    2020$9,533 +4.5%$62,880
    2018$9,118 +4%$62,880
    2017$8,769 $62,880
    2016$8,769 $62,880
    2015-- $62,880
    2014-- $62,880
    2013-- $62,880
    2012-- $62,880
    2011-- $62,880
    2010-- $62,880
    2009-- $62,880
    2008-- $62,880
    2007-- $62,880
    2006-- $62,880
    2005-- $62,880 +300%
    2004-- $15,720
    2003-- $15,720 +523.8%
    2002-- $2,520

    Find assessor info on the county website

    Neighborhood: 18938

    Nearby schools

    GreatSchools rating
    Schools provided by the listing agent
    • Elementary: NEW HOPE-SOLEBURY
    • Middle: NEW HOPE-SOLEBURY
    • High: NEW HOPE-SOLEBURY
    • District: NEW HOPE-SOLEBURY

    Source: The MLS. This data may not be complete. We recommend contacting the local school district to confirm school assignments for this home.

    Get a cash offer in 3 minutes
    Find out how much your home could sell for in as little as 3 minutes with a no-obligation cash offer.
    Estimated market value
    $1,031,500
    Get a cash offer in 3 minutes
    Find out how much your home could sell for in as little as 3 minutes with a no-obligation cash offer.
    Estimated market value
    $1,031,500