Prepare to be charmed by the inviting residence located at 716 Bristol CT, GREENWOOD, IN. This single-family residence in Johnson County is ready to embrace its new owners with open arms. The living room is a symphony of comfort and style, crowned by a vaulted ceiling that elevates the entire space and a fireplace that promises cozy evenings filled with warmth and laughter. Imagine sinking into plush furniture, the fire crackling merrily as stories are shared and memories are made. The kitchen is a culinary dream come true, showcasing shaker cabinets that exude timeless elegance and a kitchen peninsula that invites casual dining and lively conversation while preparing culinary masterpieces. It's a space where form meets function, inspiring creativity and delicious meals. The home boasts four bedrooms, offering plenty of space for rest and rejuvenation, while the bathrooms feature double vanities. 2nd floor has a huge bonus room perfect as an entertainment room or even a small apartment. With a laundry room to streamline chores, a patio perfect for outdoor relaxation, and a walk-in closet that organizes your wardrobe with flair, this home anticipates your every need. Spanning 2599 square feet of living area on an 8886 square foot lot, this two-story home, built in 1994, offers a delightful blend of space and character. Fenced in backyard perfect for pets, kids and entertaining. This is more than just a house; it's a place where life's best moments unfold, waiting for you to make it your own.
Sold
$310,000
716 Bristol Ct, Greenwood, IN 46143
4beds
2,599sqft
Residential, Single Family Residence
Built in 1994
8,712 Square Feet Lot
$312,300 Zestimate®
$119/sqft
$2,223 Estimated rent
Home value
$312,300
$281,000 - $347,000
$2,223/mo
Zestimate® history
Owner options
List your home for rent
$2,223/mo
Rent Zestimate®
Find your next renter with Zillow Rental Manager. Plus, with online applications, you can quickly screen prospective tenants – for free.
$2,223/mo
Rent Zestimate®
Refinance and save
$1,765/mo
Est. payment
Refinancing to a lower rate could help reduce your monthly payments and save thousands over the life of the loan.
$1,765/mo
Est. payment
Explore your selling options
Work with a Zillow partner agent
Leverage their expertise and Zillow's premium Showcase listings to get your home seen by more buyers.
Get startedList with your own agent
Get your home in front of millions of buyers by listing it on Zillow.
Learn how to do itSell it yourself
Take full control of how buyers see your home on Zillow by listing For Sale by Owner (FSBO).
List your homeWhat's special
Fully fenced yardOversized garageHuge bonus roomQuiet cul-de-sacAmple storage
Zillow last checked:
Listing updated:
Listed by:
Judith Ann Hoeping 317-590-6407,
Tomorrow Realty, Inc.
Bought with:
Benjamin Jones
Compass Indiana, LLC
Jennifer Smith
Compass Indiana, LLC
Source: MIBOR as distributed by MLS GRID,MLS#: 22032169
Facts & features
Interior
Bedrooms & bathrooms
- Bedrooms: 4
- Bathrooms: 3
- Full bathrooms: 2
- 1/2 bathrooms: 1
- Main level bathrooms: 1
Primary bedroom
- Level: Upper
- Area: 208 Square Feet
- Dimensions: 16x13
Bedroom 2
- Level: Upper
- Area: 108 Square Feet
- Dimensions: 12x9
Bedroom 3
- Level: Upper
- Area: 110 Square Feet
- Dimensions: 11x10
Bedroom 4
- Level: Upper
- Area: 120 Square Feet
- Dimensions: 12x10
Bonus room
- Level: Upper
- Area: 315 Square Feet
- Dimensions: 21x15
Breakfast room
- Level: Main
- Area: 45 Square Feet
- Dimensions: 9x5
Dining room
- Level: Main
- Area: 81 Square Feet
- Dimensions: 9x9
Family room
- Level: Main
- Area: 156 Square Feet
- Dimensions: 12x13
Kitchen
- Level: Main
- Area: 187 Square Feet
- Dimensions: 17x11
Laundry
- Level: Main
- Area: 64 Square Feet
- Dimensions: 8x8
Living room
- Level: Main
- Area: 168 Square Feet
- Dimensions: 14x12
Heating
- Forced Air, Natural Gas
Cooling
- Central Air
Appliances
- Included: Dishwasher, Disposal, Microwave, Electric Oven, Refrigerator
- Laundry: Main Level
Features
- Attic Access, Walk-In Closet(s)
- Has basement: No
- Attic: Access Only
- Number of fireplaces: 1
- Fireplace features: Family Room, Wood Burning
Interior area
- Total structure area: 2,599
- Total interior livable area: 2,599 sqft
Property
Parking
- Total spaces: 2
- Parking features: Attached
- Attached garage spaces: 2
- Details: Garage Parking Other(Garage Door Opener)
Features
- Levels: Two
- Stories: 2
- Patio & porch: Patio
- Fencing: Fenced,Full
Lot
- Size: 8,712 Square Feet
- Features: Cul-De-Sac, Sidewalks, Street Lights
Details
- Parcel number: 410506022044000042
- Horse amenities: None
Construction
Type & style
- Home type: SingleFamily
- Architectural style: Traditional
- Property subtype: Residential, Single Family Residence
Materials
- Brick, Vinyl Siding
- Foundation: Slab
Condition
- New construction: No
- Year built: 1994
Details
- Builder name: Trinity Homes
Utilities & green energy
- Water: Public
- Utilities for property: Electricity Connected, Sewer Connected, Water Connected
Community & HOA
Community
- Subdivision: Barrington East
HOA
- Has HOA: Yes
- Services included: Association Home Owners, Entrance Common
- HOA fee: $250 annually
- HOA phone: 317-534-0200
Location
- Region: Greenwood
Financial & listing details
- Price per square foot: $119/sqft
- Tax assessed value: $277,900
- Annual tax amount: $2,492
- Date on market: 4/11/2025
- Cumulative days on market: 39 days
- Electric utility on property: Yes
Price history
| Date | Event | Price |
|---|---|---|
| 7/11/2025 | Sold | $310,000-1.6%$119/sqft |
Source:  MIBOR as distributed by MLS GRID #22032169 Report a problem MIBOR as distributed by MLS GRID #22032169 Report a problem | ||
| 6/4/2025 | Pending sale | $314,900$121/sqft |
Source: MIBOR as distributed by MLS GRID #22032169 Report a problem | ||
| 5/19/2025 | Listed for sale | $314,900$121/sqft |
Source: MIBOR as distributed by MLS GRID #22032169 Report a problem | ||
| 5/3/2025 | Pending sale | $314,900$121/sqft |
Source: MIBOR as distributed by MLS GRID #22032169 Report a problem | ||
| 4/28/2025 | Price change | $314,900-1.3%$121/sqft |
Source: MIBOR as distributed by MLS GRID #22032169 Report a problem | ||
| 4/11/2025 | Listed for sale | $318,900$123/sqft |
Source: MIBOR as distributed by MLS GRID #22032169 Report a problem | ||
Public tax history
| Year | Property taxes | Tax assessment |
|---|---|---|
| 2025 | $2,491 +5.5% | $277,900 +4.3% |
| 2024 | $2,362 +9.1% | $266,400 +0.5% |
| 2023 | $2,164 +41.4% | $265,000 +13.8% |
| 2022 | $1,530 +2.1% | $232,900 +28.3% |
| 2021 | $1,499 -4% | $181,500 +2.9% |
| 2020 | $1,563 +5.7% | $176,400 -2.4% |
| 2019 | $1,479 +23.2% | $180,700 +4.6% |
| 2018 | $1,200 -2.9% | $172,700 +15.3% |
| 2017 | $1,236 | $149,800 |
| 2016 | $1,236 -4.7% | $149,800 +11.1% |
| 2014 | $1,297 +23.8% | $134,800 -2% |
| 2013 | $1,048 -5.1% | $137,500 -1.4% |
| 2012 | $1,104 -14.9% | $139,400 -11.4% |
| 2011 | $1,297 +1.4% | $157,400 +3.9% |
| 2010 | $1,280 +8.7% | $151,500 |
| 2009 | $1,178 -6.4% | $151,500 -1.6% |
| 2007 | $1,258 -28.7% | $154,000 |
| 2006 | $1,764 | $154,000 +9% |
| 2005 | -- | $141,300 |
Find assessor info on the county website
Neighborhood: 46143
Nearby homes
- $325,7003 bd2 ba1.5k sqft722 Bristol Ct, Greenwood, IN 46143Off Market
- $397,6004 bd3 ba2.6k sqft706 Bristol Ct, Greenwood, IN 46143Off Market
- $332,0004 bd2 ba2.1k sqft1128 Wyngate Cir, Greenwood, IN 46143Off Market
- $333,0005 bd4 ba3k sqft721 Bristol Ct, Greenwood, IN 46143Sold
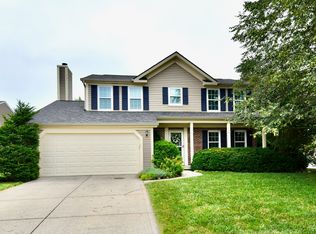
- $349,8004 bd3 ba2.2k sqft700 Bristol Ct, Greenwood, IN 46143Off Market
- $319,1004 bd3 ba2.1k sqft717 Bristol Ct, Greenwood, IN 46143Off Market
- $287,5004 bd2 ba1.7k sqft1134 Wyngate Cir, Greenwood, IN 46143Off Market
- $375,9004 bd3 ba2.6k sqft705 Bristol Ct, Greenwood, IN 46143Off Market
Nearby schools
GreatSchools rating
- 7/10Westwood Elementary SchoolGrades: PK-5Distance: 0.3 mi
- 7/10Greenwood Middle SchoolGrades: 6-8Distance: 1 mi
- 6/10Greenwood Community High SchoolGrades: 9-12Distance: 1 mi
Schools provided by the listing agent
- Elementary: Westwood Elementary School
- Middle: Greenwood Middle School
- High: Greenwood Community High Sch
Source: MIBOR as distributed by MLS GRID. This data may not be complete. We recommend contacting the local school district to confirm school assignments for this home.
Get a cash offer in 3 minutes
Find out how much your home could sell for in as little as 3 minutes with a no-obligation cash offer.
Estimated market value
$312,300
Get a cash offer in 3 minutes
Find out how much your home could sell for in as little as 3 minutes with a no-obligation cash offer.
Estimated market value
$312,300
- Indiana
- Johnson County
- Greenwood
- 46143
- 716 Bristol Ct
Nearby cities
Nearby zip codes
Other Greenwood Topics
