Skip main navigation
Closed
  • $569,900

    716 Brooke Cv, Mount Juliet, TN 37122

    4beds
    2,126sqft
    Single Family Residence, Residential
    Built in 2021
    7,405.2 Square Feet Lot
    $563,600 Zestimate®
    $268/sqft
    $2,761 Estimated rent

    Home value

    $563,600

    $530,000 - $597,000

    $2,761/mo

    Zestimate® history
    Loading
    Loading...

    Owner options

    List your home for rent

    $2,761/mo

    Rent Zestimate®

    Find your next renter with Zillow Rental Manager. Plus, with online applications, you can quickly screen prospective tenants – for free.

    Learn more

    $2,761/mo

    Rent Zestimate®

    Refinance and save

    $3,484/mo

    Est. payment

    Refinancing to a lower rate could help reduce your monthly payments and save thousands over the life of the loan.

    See today's rates

    $3,484/mo

    Est. payment

    Explore your selling options

    Work with a Zillow partner agent

    Leverage their expertise and Zillow's premium Showcase listings to get your home seen by more buyers.

    Get started

    List with your own agent

    Get your home in front of millions of buyers by listing it on Zillow.

    Learn how to do it

    Sell it yourself

    Take full control of how buyers see your home on Zillow by listing For Sale by Owner (FSBO).

    List your home

    What's special

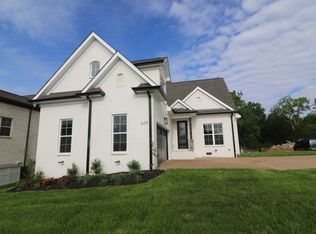
    NEW PRICING ON THIS STUNNING 4 BR, 3 BA Custom home on prime lot, nobody to build behind/backs to common ground! Extensive hardwoods on main level, Owner's BR and BR #2 on main. Features 2 Story Entryway to leading to an open concept floor plan. Great Room with gas fireplace, which offers stone hearth & surround and custom wood beam mantle. Kitchen has SS appliances, which also includes a gas cooktop, as well as high end refrigerator. Kitchen has Quartz countertops, central island with pendant lighting and SS farm sink, and recessed lighting above. Dining area with craftsman style wall trim, and all open to the heart of the home. Owner;s Suite has En Suite BA, featuring separate jetted tub, and frameless walk-in shower, both with custom tile work. Double vanity with quartz countertops and walk-in closet with wood shelving round out this Owner's retreat. 2nd BR on main level is adjacent to a convenient 2nd full BA, which includes a Shower/Tub combination with custom tile. Wood tread stairs lead to upper level, where 2 additional BR's are located, each with ceiling fans and large closets/walk-in closet. The Bonus Room is easily accessible from hallway, which offers built-in speaker system and is wired for surround sound. Floored attic access is additionally available in the Upper level hallway area. Property amenities include upgraded/updated backyard oasis....custom covered paver patio, raised granite topped serving bar for seating several guests, area accent lighting, additionally expanded paver patio area for accommodating large gatherings. Black metal fencing is installed at the back yard perimeter, and backs to an area which will not be developed/built on/common area. Great area, newer construction, loads of upgrades and additions added after Seller purchased. Must see, Beautiful details!

    Zillow last checked:

    Listing updated:

    Listing Provided by:

    Kay S. Self 615-419-2670,

    Crye-Leike, Inc., REALTORS

    Bought with:

    Ansley Goodheart, 329787

    Compass RE

    Source: RealTracs MLS as distributed by MLS GRID,MLS#: 3072386MLS Logo

    Facts & features

    Interior

    Bedrooms & bathrooms
    • Bedrooms: 4
    • Bathrooms: 3
    • Full bathrooms: 3
    • Main level bedrooms: 2
    Bedroom 1
    • Features: Walk-In Closet(s)
    • Level: Walk-In Closet(s)
    • Area: 196 Square Feet
    • Dimensions: 14x14
    Bedroom 2
    • Features: Extra Large Closet
    • Level: Extra Large Closet
    • Area: 121 Square Feet
    • Dimensions: 11x11
    Bedroom 3
    • Features: Walk-In Closet(s)
    • Level: Walk-In Closet(s)
    • Area: 121 Square Feet
    • Dimensions: 11x11
    Bedroom 4
    • Features: Extra Large Closet
    • Level: Extra Large Closet
    • Area: 132 Square Feet
    • Dimensions: 12x11
    Primary bathroom
    • Features: Double Vanity
    • Level: Double Vanity
    Dining room
    • Features: Combination
    • Level: Combination
    • Area: 110 Square Feet
    • Dimensions: 11x10
    Kitchen
    • Area: 143 Square Feet
    • Dimensions: 13x11
    Living room
    • Features: Great Room
    • Level: Great Room
    • Area: 238 Square Feet
    • Dimensions: 17x14
    Other
    • Features: Utility Room
    • Level: Utility Room
    • Area: 30 Square Feet
    • Dimensions: 6x5
    Recreation room
    • Features: Other
    • Level: Other
    • Area: 240 Square Feet
    • Dimensions: 20x12
    Heating
    • Natural Gas
    Cooling
    • Central Air
    Appliances
    • Included: Built-In Gas Range, Dishwasher, Disposal, Microwave, Stainless Steel Appliance(s)
    Features
    • Ceiling Fan(s), Entrance Foyer, Extra Closets, Open Floorplan, Walk-In Closet(s), Kitchen Island
    • Flooring: Carpet, Wood, Tile
    • Basement: Crawl Space
    • Number of fireplaces: 1
    • Fireplace features: Great Room
    Interior area
    • Total structure area: 2,126
    • Total interior livable area: 2,126 sqft
    • Finished area above ground: 2,126

    Property

    Parking
    • Total spaces: 4
    • Parking features: Attached, Driveway
    • Attached garage spaces: 2
    • Uncovered spaces: 2
    Features
    • Levels: Two
    • Stories: 2
    • Patio & porch: Patio, Covered, Porch
    • Pool features: Association
    • Fencing: Back Yard
    Lot
    • Size: 7,405 sqft
    Details
    • Parcel number: 049M B 01000 000
    • Special conditions: Standard

    Construction

    Type & style
    • Home type: SingleFamily
    • Architectural style: Traditional
    • Property subtype: Single Family Residence, Residential
    Materials
    • Brick
    Condition
    • New construction: No
    • Year built: 2021

    Utilities & green energy

    • Sewer: Public Sewer
    • Water: Public
    • Utilities for property: Natural Gas Available, Water Available

    Community & neighborhood

    Location
    • Region: Mount Juliet
    • Subdivision: Silver Springs Ph5a

    HOA & financial

    HOA
    • Has HOA: Yes
    • HOA fee: $240 quarterly
    • Amenities included: Clubhouse, Playground, Pool
    • Services included: Maintenance Grounds, Recreation Facilities

    Price history

    DateEventPrice
    4/13/2026Sold$569,900$268/sqft
    Source: RealTracs MLS as distributed by MLS GRID #3072386 Report a problem
    3/14/2026Contingent$569,900$268/sqft
    Source: RealTracs MLS as distributed by MLS GRID #3072386 Report a problem
    1/29/2026Price change$569,900-0.9%$268/sqft
    Source: RealTracs MLS as distributed by MLS GRID #3072386 Report a problem
    1/8/2026Listed for sale$574,900$270/sqft
    Source: RealTracs MLS as distributed by MLS GRID #3072386 Report a problem

    Public tax history

    YearProperty taxesTax assessment
    2025$1,941 +8.9%$88,250
    2024$1,782 $88,250
    2023$1,782 $88,250
    2022$1,782 $88,250 +333.1%
    2021-- $20,375 +10.1%
    2020$497 +6.6%$18,500
    2019$466 $18,500

    Find assessor info on the county website

    Neighborhood: 37122

    Nearby schools

    GreatSchools rating
    Schools provided by the listing agent
    • Elementary: West Elementary
    • Middle: West Wilson Middle School
    • High: Mt. Juliet High School

    Source: RealTracs MLS as distributed by MLS GRID. This data may not be complete. We recommend contacting the local school district to confirm school assignments for this home.

    Get a cash offer in 3 minutes
    Find out how much your home could sell for in as little as 3 minutes with a no-obligation cash offer.
    Estimated market value
    $563,600
    Get a cash offer in 3 minutes
    Find out how much your home could sell for in as little as 3 minutes with a no-obligation cash offer.
    Estimated market value
    $563,600