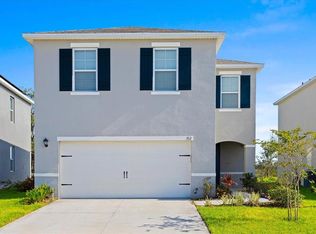
5 bedroom, 3 bathroom home in Davenport. This property has been thoughtfully designed for comfort, convenience, and long-term savings. Step inside and you’ll immediately notice the spacious open layout filled with natural light, perfect for entertaining or relaxing with family. The kitchen offers durable Formica countertops, plenty of cabinet space, and a seamless flow into the living and dining areas. One of the five bedrooms is conveniently located on the first floor, ideal for guests or in-laws, while the upstairs features the remaining bedrooms along with a laundry room for added ease. Recently updated with new carpet on the first floor, this home feels fresh and move-in ready. Privacy is another bonus—this property has no rear neighbors, allowing you to enjoy peaceful views right from your backyard. You’ll also have access to a resort-style community pool, giving you the perfect place to unwind without leaving the neighborhood. And here’s the best part: the seller is paying off the electrical panels at closing, saving you a monthly bill and giving you energy efficiency from day one! That’s an incredible value you won’t find in most homes. Located close to major highways, hospitals, shopping centers, dining, and Orlando’s world-famous attractions, this home combines an unbeatable location with all the features you’ve been searching for. Don’t miss your chance to own a move-in-ready home where comfort, convenience, and savings come together. This is not just a house—it’s the smart choice for your future!
Sold for $330,000
$330,000
716 BROOKLET DRIVE, DAVENPORT, FL 33837
5beds
2,522sqft
Single Family Residence
Built in 2020
4,343 Square Feet Lot
$325,000 Zestimate®
$131/sqft
$2,836 Estimated rent
Home value
$325,000
$296,000 - $358,000
$2,836/mo
Zestimate® history
Owner options
List your home for rent
$2,836/mo
Rent Zestimate®
Find your next renter with Zillow Rental Manager. Plus, with online applications, you can quickly screen prospective tenants – for free.
$2,836/mo
Rent Zestimate®
Refinance and save
$2,238/mo
Est. payment
Refinancing to a lower rate could help reduce your monthly payments and save thousands over the life of the loan.
$2,238/mo
Est. payment
Explore your selling options
Work with a Zillow partner agent
Leverage their expertise and Zillow's premium Showcase listings to get your home seen by more buyers.
Get startedList with your own agent
Get your home in front of millions of buyers by listing it on Zillow.
Learn how to do itSell it yourself
Take full control of how buyers see your home on Zillow by listing For Sale by Owner (FSBO).
List your homeWhat's special
Peaceful viewsUpdated with new carpetSpacious open layoutDurable formica countertopsNatural lightPlenty of cabinet space
Zillow last checked:
Listing updated:
Listed by:
Johany Utrera 407-749-8680,
AVID REALTY LLC 689-241-5233
Bought with:
Richie O'Dea, 3186551
BRIGHT TRUST REALTY LLC
Source: Stellar MLS,MLS#: S5133688 Originating MLS: Osceola
Originating MLS: Osceola
Facts & features
Interior
Bedrooms & bathrooms
- Bedrooms: 5
- Bathrooms: 3
- Full bathrooms: 3
Primary bedroom
- Features: Walk-In Closet(s)
- Level: Second
- Area: 216 Square Feet
- Dimensions: 18x12
Bedroom 2
- Features: Walk-In Closet(s)
- Level: First
- Area: 130 Square Feet
- Dimensions: 13x10
Bedroom 3
- Features: Walk-In Closet(s)
- Level: Second
- Area: 121 Square Feet
- Dimensions: 11x11
Bedroom 4
- Features: Walk-In Closet(s)
- Level: Second
- Area: 121 Square Feet
- Dimensions: 11x11
Bedroom 5
- Features: Walk-In Closet(s)
- Level: Second
Dining room
- Level: First
- Area: 150 Square Feet
- Dimensions: 10x15
Kitchen
- Level: First
- Area: 154 Square Feet
- Dimensions: 11x14
Living room
- Level: First
- Area: 154 Square Feet
- Dimensions: 14x11
Loft
- Level: Second
- Area: 117 Square Feet
- Dimensions: 13x9
Heating
- Central
Cooling
- Central Air
Appliances
- Included: Dishwasher, Disposal, Dryer, Electric Water Heater, Range, Range Hood, Refrigerator, Washer
- Laundry: Laundry Room
Features
- Ceiling Fan(s), Living Room/Dining Room Combo, Walk-In Closet(s)
- Flooring: Carpet, Ceramic Tile
- Has fireplace: No
Interior area
- Total structure area: 2,970
- Total interior livable area: 2,522 sqft
Property
Parking
- Total spaces: 2
- Parking features: Garage - Attached
- Attached garage spaces: 2
- Details: Garage Dimensions: 20X20
Features
- Levels: Two
- Stories: 2
- Exterior features: Sidewalk
Lot
- Size: 4,343 Square Feet
Details
- Parcel number: 272631709003000400
- Special conditions: None
Construction
Type & style
- Home type: SingleFamily
- Property subtype: Single Family Residence
Materials
- Stucco
- Foundation: Slab
- Roof: Shingle
Condition
- New construction: No
- Year built: 2020
Details
- Builder model: ROBIE
- Builder name: DR HORTON
Utilities & green energy
- Sewer: Public Sewer
- Water: Public
- Utilities for property: Other
Community & HOA
Community
- Pet fee: $0 monthly
- Subdivision: LAKE CHARLES RESIDENCE PH 1A
HOA
- Has HOA: Yes
- HOA fee: $12 monthly
- HOA name: Artemis Lifestyles //Benjamin Quijano
- HOA phone: 407-705-2190
Location
- Region: Davenport
Financial & listing details
- Price per square foot: $131/sqft
- Tax assessed value: $308,203
- Annual tax amount: $7,576
- Date on market: 9/5/2025
- Cumulative days on market: 482 days
- Listing terms: Cash,Conventional,USDA Loan,VA Loan
- Ownership: Fee Simple
- Total actual rent: 0
- Road surface type: Asphalt
Price history
| Date | Event | Price |
|---|---|---|
| 10/21/2025 | Sold | $330,000-2.9%$131/sqft |
Source:  Stellar MLS #S5133688 Report a problem Stellar MLS #S5133688 Report a problem | ||
| 9/15/2025 | Pending sale | $339,995$135/sqft |
Source: Stellar MLS #S5133688 Report a problem | ||
| 9/5/2025 | Listed for sale | $339,995-8.1%$135/sqft |
Source: Stellar MLS #S5133688 Report a problem | ||
| 9/4/2025 | Listing removed | $2,500$1/sqft |
Source: Zillow Rentals Report a problem | ||
| 8/29/2025 | Listed for rent | $2,500$1/sqft |
Source: Zillow Rentals Report a problem | ||
| 8/12/2025 | Listing removed | $370,000$147/sqft |
Source: Stellar MLS #P4933571 Report a problem | ||
| 6/7/2025 | Price change | $370,000-2.6%$147/sqft |
Source: Stellar MLS #P4933571 Report a problem | ||
| 3/1/2025 | Price change | $380,000-2.6%$151/sqft |
Source: Stellar MLS #P4933571 Report a problem | ||
| 2/1/2025 | Listed for sale | $390,000-2.3%$155/sqft |
Source: Stellar MLS #P4933571 Report a problem | ||
| 1/31/2025 | Listing removed | $399,000$158/sqft |
Source: Stellar MLS #S5098529 Report a problem | ||
| 10/16/2024 | Price change | $399,000-1.5%$158/sqft |
Source: Stellar MLS #S5098529 Report a problem | ||
| 8/13/2024 | Price change | $405,000-1.2%$161/sqft |
Source: Stellar MLS #S5098529 Report a problem | ||
| 7/31/2024 | Listed for sale | $410,000+3.5%$163/sqft |
Source: Stellar MLS #S5098529 Report a problem | ||
| 5/10/2024 | Listing removed | -- |
Source: Stellar MLS #S5098529 Report a problem | ||
| 1/30/2024 | Listed for sale | $395,990+29.8%$157/sqft |
Source: Stellar MLS #S5098529 Report a problem | ||
| 12/8/2020 | Sold | $304,990$121/sqft |
Source: Public Record Report a problem | ||
Public tax history
| Year | Property taxes | Tax assessment |
|---|---|---|
| 2025 | $4,731 +1.9% | $287,022 +2.9% |
| 2024 | $4,645 +2.6% | $278,933 +3% |
| 2023 | $4,526 +2.8% | $270,809 +3% |
| 2022 | $4,402 -1.4% | $262,921 +21.1% |
| 2021 | $4,465 +413.8% | $217,060 +416.8% |
| 2020 | $869 | $42,000 |
Find assessor info on the county website
Neighborhood: 33837
Nearby homes
- $314,0004 bd2 ba2k sqft712 Brooklet Dr, Davenport, FL 33837Off Market
- $313,3003 bd2 ba2k sqft720 Brooklet Dr, Davenport, FL 33837Off Market
- $293,1003 bd2 ba1.5k sqft724 Brooklet Dr, Davenport, FL 33837Off Market
- $347,5005 bd3 ba2.5k sqft708 Brooklet Dr, Davenport, FL 33837Off Market
- $317,2004 bd3 ba2k sqft704 Brooklet Dr, Davenport, FL 33837Off Market
- $380,4904 bd2 ba1.8k sqft1008 Brooklet Dr, Davenport, FL 33837Sold
- $375,0004 bd2 ba1.8k sqft1036 Brooklet Dr, Davenport, FL 33837Sold
- $331,2004 bd2 ba1.8k sqft1060 Brooklet Dr, Davenport, FL 33837Off Market
Nearby schools
GreatSchools rating
- 2/10Horizons Elementary SchoolGrades: PK-5Distance: 1.4 mi
- 3/10Shelley S. Boone Middle SchoolGrades: 6-8Distance: 5.7 mi
- 2/10Ridge Community High SchoolGrades: 9-12Distance: 2.2 mi
Schools provided by the listing agent
- Elementary: Horizons Elementary
- Middle: Daniel Jenkins Academy of Technology Middle
- High: Ridge Community Senior High
Source: Stellar MLS. This data may not be complete. We recommend contacting the local school district to confirm school assignments for this home.
Get a cash offer in 3 minutes
Find out how much your home could sell for in as little as 3 minutes with a no-obligation cash offer.
Estimated market value
$325,000
Get a cash offer in 3 minutes
Find out how much your home could sell for in as little as 3 minutes with a no-obligation cash offer.
Estimated market value
$325,000
- Florida
- Polk County
- Davenport
- 33837
- 716 BROOKLET DRIVE
Nearby cities
Nearby neighborhoods
Nearby zip codes
Other Davenport Topics
