STUNNING CUSTOM NEW CONSTRUCTION HOME IN NORTH BOSSIER! Prepare to fall in love with 716 Calcasieu Pass, another quality new build by Sollevare Homes in North Bossier's Waterford Lake! This is our 2 story Olivia floorplan with over 2900 square feet, 4 bedrooms (two down, two up,) 3 bathrooms (two down, one up), a formal dining with built-ins, a 3-car side entry garage, and an upstairs landing bonus space. The finishes in this one are lovely with high end luxury vinyl plank flooring downstairs, designer chosen colors, gold hardware, gorgeous light fixtures, wooden accents, granite and quartzite countertops, and so much more! The living room is complete with a gas fireplace and built-in bookcases overlooking the back yard. The primary suite will wow you with the oversized bathroom, large shower, free standing tub, plenty of countertop space, and the oversized closet with shelving and built-ins! The kitchen is made for a chef with the large center island, GE Profile appliances, and gorgeous finishes! Additionally, you'll find a spacious walk-in pantry, a mud bench, a large laundry with a sink and space for another fridge, a sprinkler system, a hard wired security system, and 3 garage spaces with epoxy flooring already installed! Back patio is covered and has an outdoor kitchen perfect for those summer BBQ's! Located outside of the city limits and walking distance to Legacy Elementary! Call for more information today!
Sold
Price Unknown
716 Calcasieu Pass, Bossier City, LA 71111
4beds
2,905sqft
Single Family Residence
Built in 2025
0.29 Acres Lot
$585,800 Zestimate®
$--/sqft
$3,203 Estimated rent
Home value
$585,800
$510,000 - $668,000
$3,203/mo
Zestimate® history
Owner options
List your home for rent
$3,203/mo
Rent Zestimate®
Find your next renter with Zillow Rental Manager. Plus, with online applications, you can quickly screen prospective tenants – for free.
$3,203/mo
Rent Zestimate®
Refinance and save
$573/mo
Est. payment
Refinancing to a lower rate could help reduce your monthly payments and save thousands over the life of the loan.
$573/mo
Est. payment
Explore your selling options
Work with a Zillow partner agent
Leverage their expertise and Zillow's premium Showcase listings to get your home seen by more buyers.
Get startedList with your own agent
Get your home in front of millions of buyers by listing it on Zillow.
Learn how to do itSell it yourself
Take full control of how buyers see your home on Zillow by listing For Sale by Owner (FSBO).
List your homeWhat's special
Large showerMud benchGranite and quartzite countertopsGorgeous light fixturesGe profile appliancesOversized bathroomSpacious walk-in pantry
Zillow last checked:
Listing updated:
Listed by:
Jonathan Fayard 0995688426 318-233-1045,
Pinnacle Realty Advisors 318-233-1045
Bought with:
Jonathan Fayard
Pinnacle Realty Advisors
Source: NTREIS,MLS#: 20899279
Facts & features
Interior
Bedrooms & bathrooms
- Bedrooms: 4
- Bathrooms: 3
- Full bathrooms: 3
Primary bedroom
- Features: Ceiling Fan(s), Dual Sinks, En Suite Bathroom, Garden Tub/Roman Tub, Separate Shower, Walk-In Closet(s)
- Level: First
- Dimensions: 0 x 0
Breakfast room nook
- Features: Eat-in Kitchen, Kitchen Island
- Level: First
- Dimensions: 0 x 0
Dining room
- Features: Built-in Features
- Level: First
- Dimensions: 0 x 0
Living room
- Features: Built-in Features, Ceiling Fan(s), Fireplace
- Level: First
- Dimensions: 0 x 0
Heating
- Central, Natural Gas
Cooling
- Central Air, Electric
Appliances
- Included: Dishwasher, Electric Oven, Gas Cooktop, Disposal, Gas Water Heater, Microwave
- Laundry: Laundry in Utility Room
Features
- Eat-in Kitchen, High Speed Internet, Kitchen Island, Open Floorplan, Pantry, Walk-In Closet(s)
- Flooring: Carpet, Ceramic Tile, Luxury Vinyl Plank
- Has basement: No
- Number of fireplaces: 1
- Fireplace features: Gas Starter, Living Room, Wood Burning
Interior area
- Total interior livable area: 2,905 sqft
Property
Parking
- Total spaces: 6
- Parking features: Additional Parking, Garage, Garage Faces Side
- Attached garage spaces: 3
- Carport spaces: 3
- Covered spaces: 6
Features
- Levels: Two
- Stories: 2
- Patio & porch: Covered
- Pool features: None
- Fencing: Partial,Wood
Lot
- Size: 0.29 Acres
- Features: Corner Lot
Details
- Parcel number: 206579
Construction
Type & style
- Home type: SingleFamily
- Architectural style: Detached
- Property subtype: Single Family Residence
Materials
- Brick
- Foundation: Slab
- Roof: Composition
Condition
- New construction: Yes
- Year built: 2025
Utilities & green energy
- Sewer: Public Sewer
- Water: Public
- Utilities for property: Sewer Available, Water Available
Community & HOA
Community
- Features: Lake, Sidewalks
- Security: Security System, Carbon Monoxide Detector(s), Smoke Detector(s)
- Subdivision: Waterford Lake
HOA
- Has HOA: Yes
- Services included: Maintenance Grounds
- HOA fee: $573 annually
- HOA name: Regency Association Management
- HOA phone: 469-215-8935
Location
- Region: Bossier City
Financial & listing details
- Date on market: 4/11/2025
- Cumulative days on market: 203 days
Price history
| Date | Event | Price |
|---|---|---|
| 10/30/2025 | Sold | -- |
Source: NTREIS #20899279 Report a problem | ||
| 9/19/2025 | Contingent | $575,000$198/sqft |
Source: NTREIS #20899279 Report a problem | ||
| 9/5/2025 | Price change | $575,000-1%$198/sqft |
Source: NTREIS #20899279 Report a problem | ||
| 4/11/2025 | Listed for sale | $581,000$200/sqft |
Source: NTREIS #20899279 Report a problem | ||
Public tax history
Tax history is unavailable.
Neighborhood: 71111
Nearby homes
- $--4 bd3 ba2.4k sqft712 Calcasieu Pass, Bossier City, LA 71111Sold

- $--3 bd2 ba2k sqft300 Prien Lake Loop, Bossier City, LA 71111Sold
- $659,8005 bd3 ba3.5k sqft711 Calcasieu Pass, Bossier City, LA 71111Off Market
- $--5 bd4 ba3.5k sqft715 Calcasieu Pass, Bossier City, LA 71111Sold
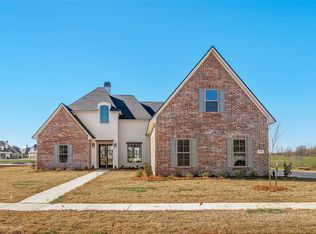
- $--4 bd3 ba2.7k sqft710 Calcasieu Pass, Bossier City, LA 71111Sold
- $--4 bd2 ba1.9k sqft302 Prien Lake Loop, Bossier City, LA 71111Sold
- $--3 bd2 ba1.9k sqft297 Ferry Lake Dr, Bossier City, LA 71111Sold
- $--4 bd3 ba2.7k sqft708 Calcasieu Pass, Bossier City, LA 71111Sold
Nearby schools
GreatSchools rating
- 10/10Legacy Elementary SchoolGrades: K-4Distance: 0.3 mi
- 9/10Benton High SchoolGrades: 8-12Distance: 2.4 mi
- 8/10Benton Middle SchoolGrades: 6-8Distance: 4.2 mi
Schools provided by the listing agent
- Elementary: Bossier ISD schools
- Middle: Bossier ISD schools
- High: Bossier ISD schools
- District: Bossier PSB
Source: NTREIS. This data may not be complete. We recommend contacting the local school district to confirm school assignments for this home.
Sell for more on Zillow
Get a Zillow Showcase℠ listing at no additional cost and you could sell for .
$585,800
2% more
+$11,716
With Zillow Showcase(estimated)
$597,516
Sell for more on Zillow
Get a Zillow Showcase℠ listing at no additional cost and you could sell for .
$585,800
2% more
+$11,716
With Zillow Showcase(estimated)
$597,516
- Louisiana
- Bossier Parish
- Bossier City
- 71111
- 716 Calcasieu Pass
